

Glass Scale Metrology Precision Metrology Services and Dimensional Inspection for Confident Manufacturing
At Glass Scale Metrology, we help manufacturers make confident decisions with accurate, reliable measurement data and practical technical support. Our metrology services in Kokomo, Indiana include dimensional inspection, First Article Inspection, PPAP inspection, gauge R&R studies, capability studies, fixture gauge inspection, part sorting, 3D laser scanning, reverse engineering, and CMM programming. As an ISO/IEC 17025:2017 accredited laboratory with N.I.S.T. traceability, we combine technical expertise with a typical 1 to 3 day inspection turnaround to help keep quality programs, production schedules, and engineering projects moving forward.
Expertise, Services & Credibility
Expertise
Our dimensional inspection and measurement services help manufacturers understand their parts and processes, with reliable information for quality, production, and engineering decisions.
Services
From First Article Inspection and gauge studies to 3D scanning and technical support, we help manufacturers verify components and move projects forward.
Credibility
Our ISO/IEC 17025:2017 accreditation and N.I.S.T. traceability support dependable measurement results, controlled processes, and clear documentation for your quality requirements.
Dimensional Inspection Services Built for Manufacturing Demands
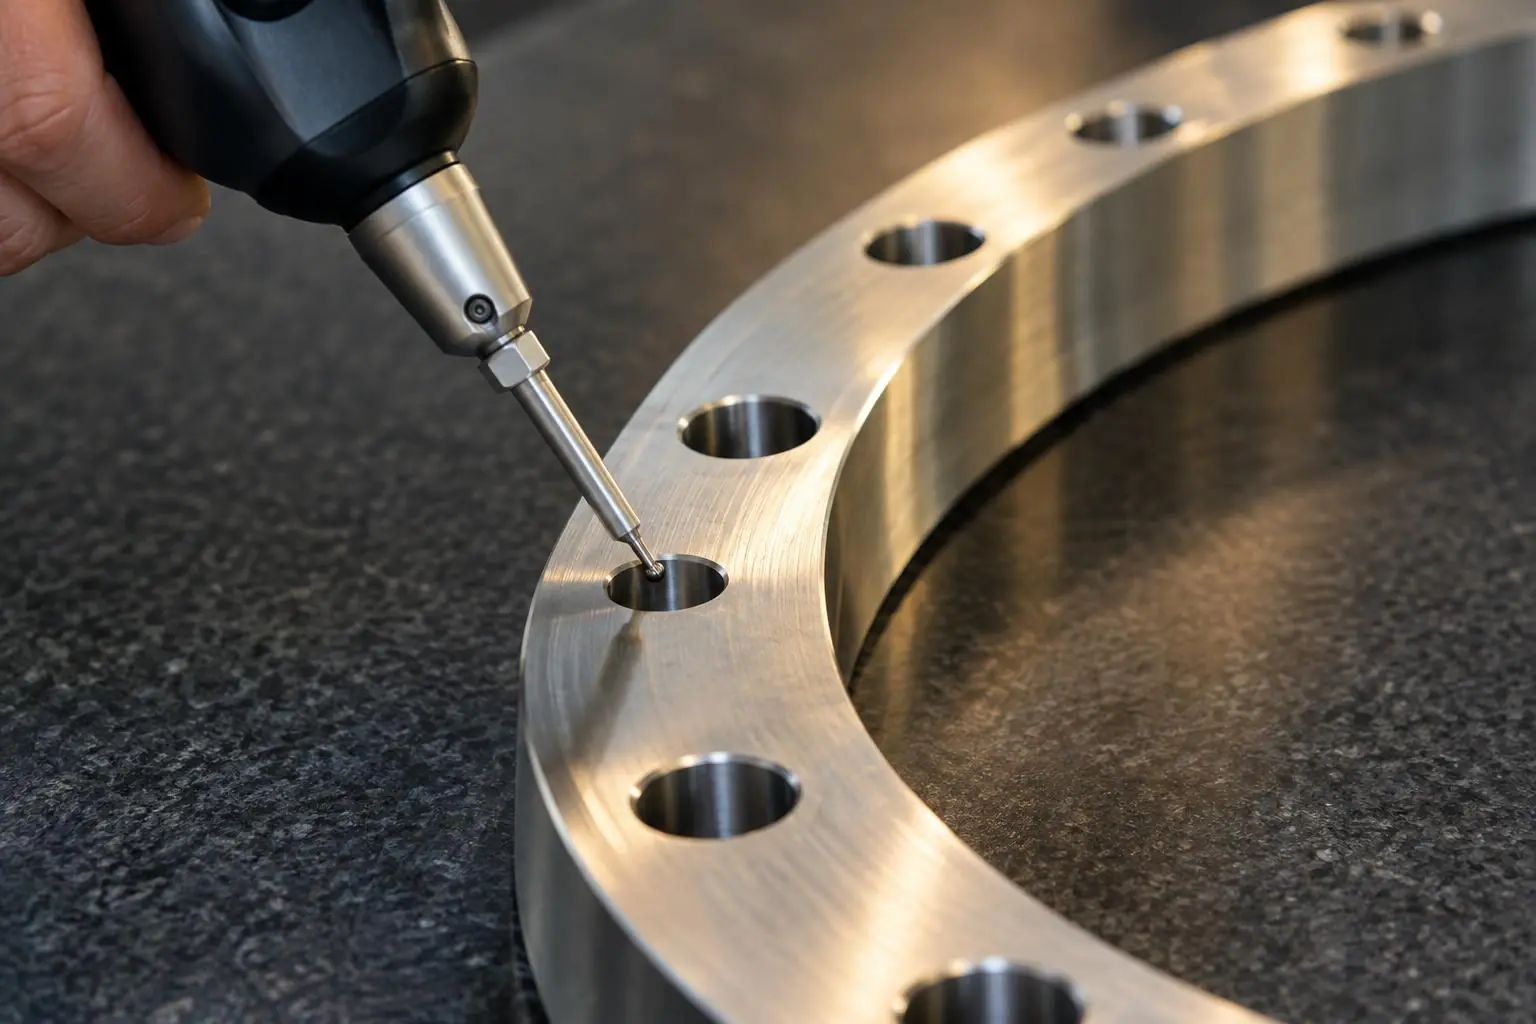
Manufacturers rely on accurate dimensional data to verify parts, identify variation, resolve quality issues, and confirm compliance with customer or print requirements. Our dimensional inspection services are designed to give your team clear, dependable results that support production, validation, incoming inspection, and quality control.
We work with manufacturers that need more than a basic pass-or-fail check. Our metrology inspection services help customers understand whether parts meet specification, where problems may exist, and what data is needed to support the next manufacturing or engineering decision.
- Dimensional inspection and reporting
- First Article Inspection
- First Article Inspection Report (FAIR) documentation
- PPAP inspection
- Fixture gauge inspection
- Batch and receiving inspection
- Part sorting for non-conforming components
- Technical measurement support
When production is moving quickly, delayed inspection can create additional cost and uncertainty. That is why we focus on both measurement accuracy and responsive turnaround, with many inspection projects typically completed within 1 to 3 days.
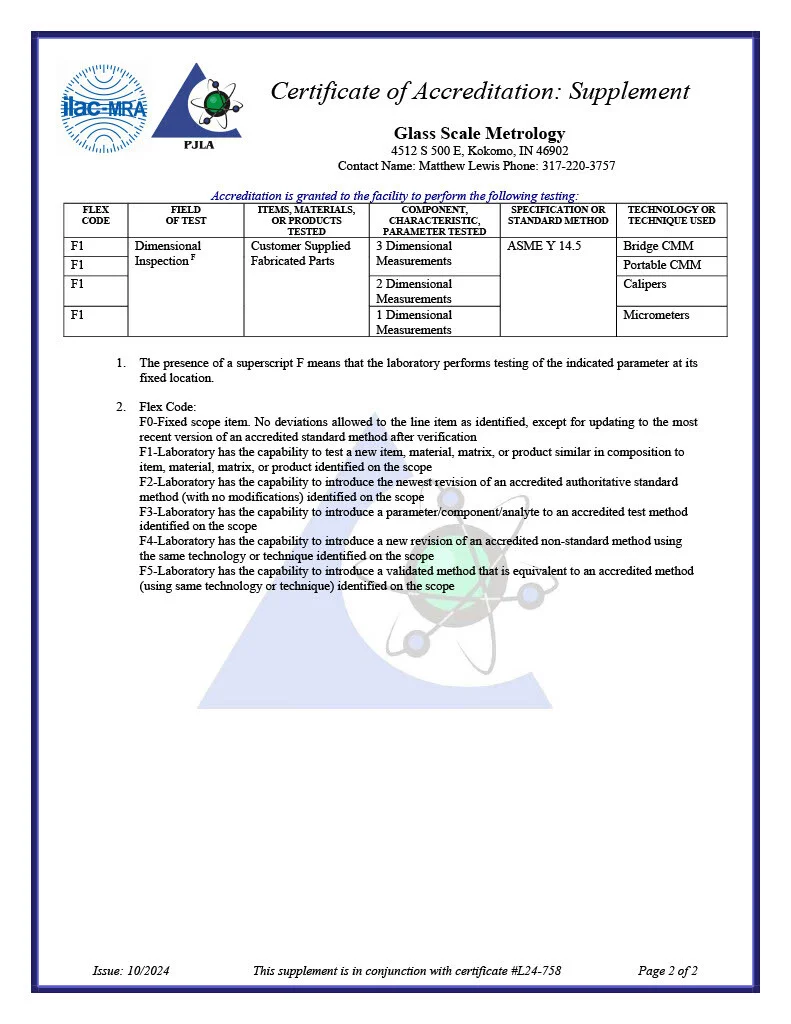
ISO/IEC 17025:2017 Accredited Measurement You Can Trust
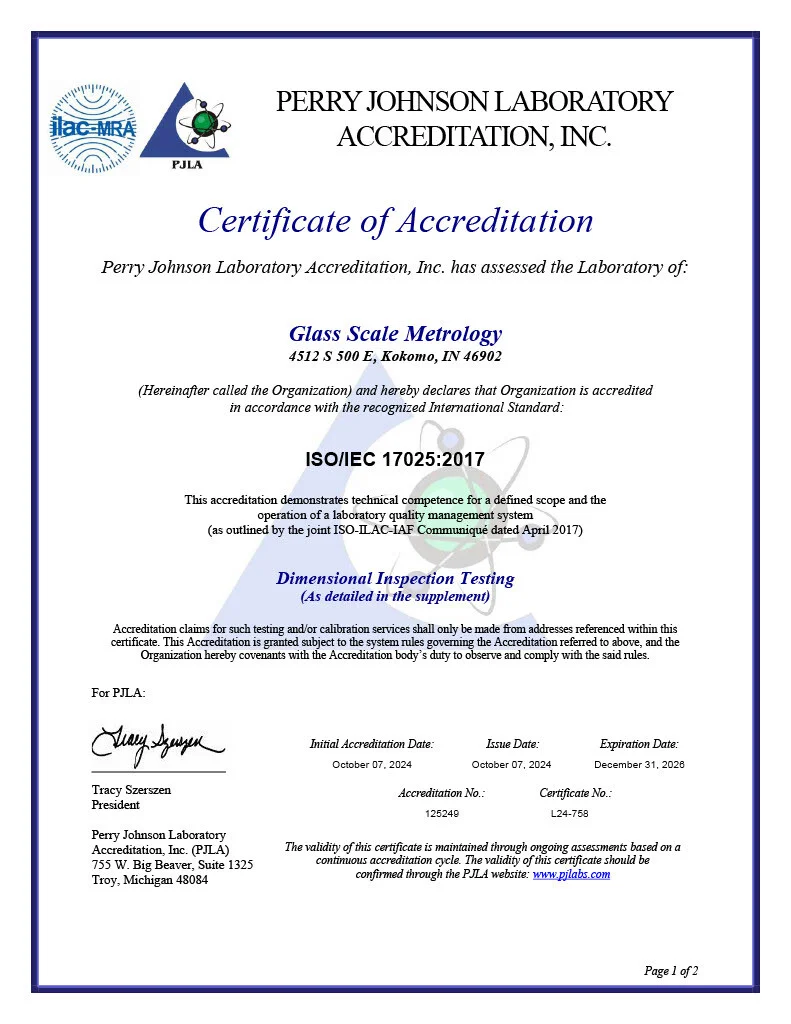
Reliable measurement starts with a disciplined quality system. Glass Scale Metrology is ISO/IEC 17025:2017 accredited, helping demonstrate that our laboratory operates with established technical competence and controlled measurement processes.
We also maintain N.I.S.T. traceability, providing customers with confidence that our measurements are connected to recognized measurement standards. For manufacturers working within demanding quality systems, regulated environments, or customer-specific requirements, that level of traceability can be critical.
Our approach is centered on producing measurement data that your quality and engineering teams can actually use. We understand that inspection reports often become part of larger approval, production, supplier, or corrective-action processes, so accuracy and documentation matter at every step.
First Article Inspection and PPAP Support
New parts, revised designs, new tooling, and supplier changes often require formal dimensional verification before production can move forward. Our First Article Inspection services help manufacturers confirm that produced components match engineering requirements before larger production runs are approved.
We can provide a detailed First Article Inspection Report (FAIR) to support internal quality needs or customer submission requirements. Our team also supports PPAP inspection, helping manufacturers gather the dimensional evidence needed for production part approval processes.
Because these inspections can affect launch timing and customer acceptance, we work to keep the process organized and efficient. Our team combines careful measurement with clear reporting so you can move from inspection to decision-making with fewer delays.
Gauge R&R Studies and Capability Studies
Good measurement depends not only on the part, but also on the process used to evaluate it. Gauge R&R studies help determine how much variation comes from the measurement system itself, while capability studies help evaluate whether a manufacturing process can consistently meet specification.
Our team performs gauge R&R studies and capability studies to support quality planning, process validation, and continuous improvement. These services can be especially valuable when manufacturers are troubleshooting variation, validating new equipment, or preparing for customer quality requirements.
We focus on making the data understandable and useful. Instead of simply producing numbers, we help provide context that supports better manufacturing and quality decisions.
Fixture Gauge Inspection and Part Sorting
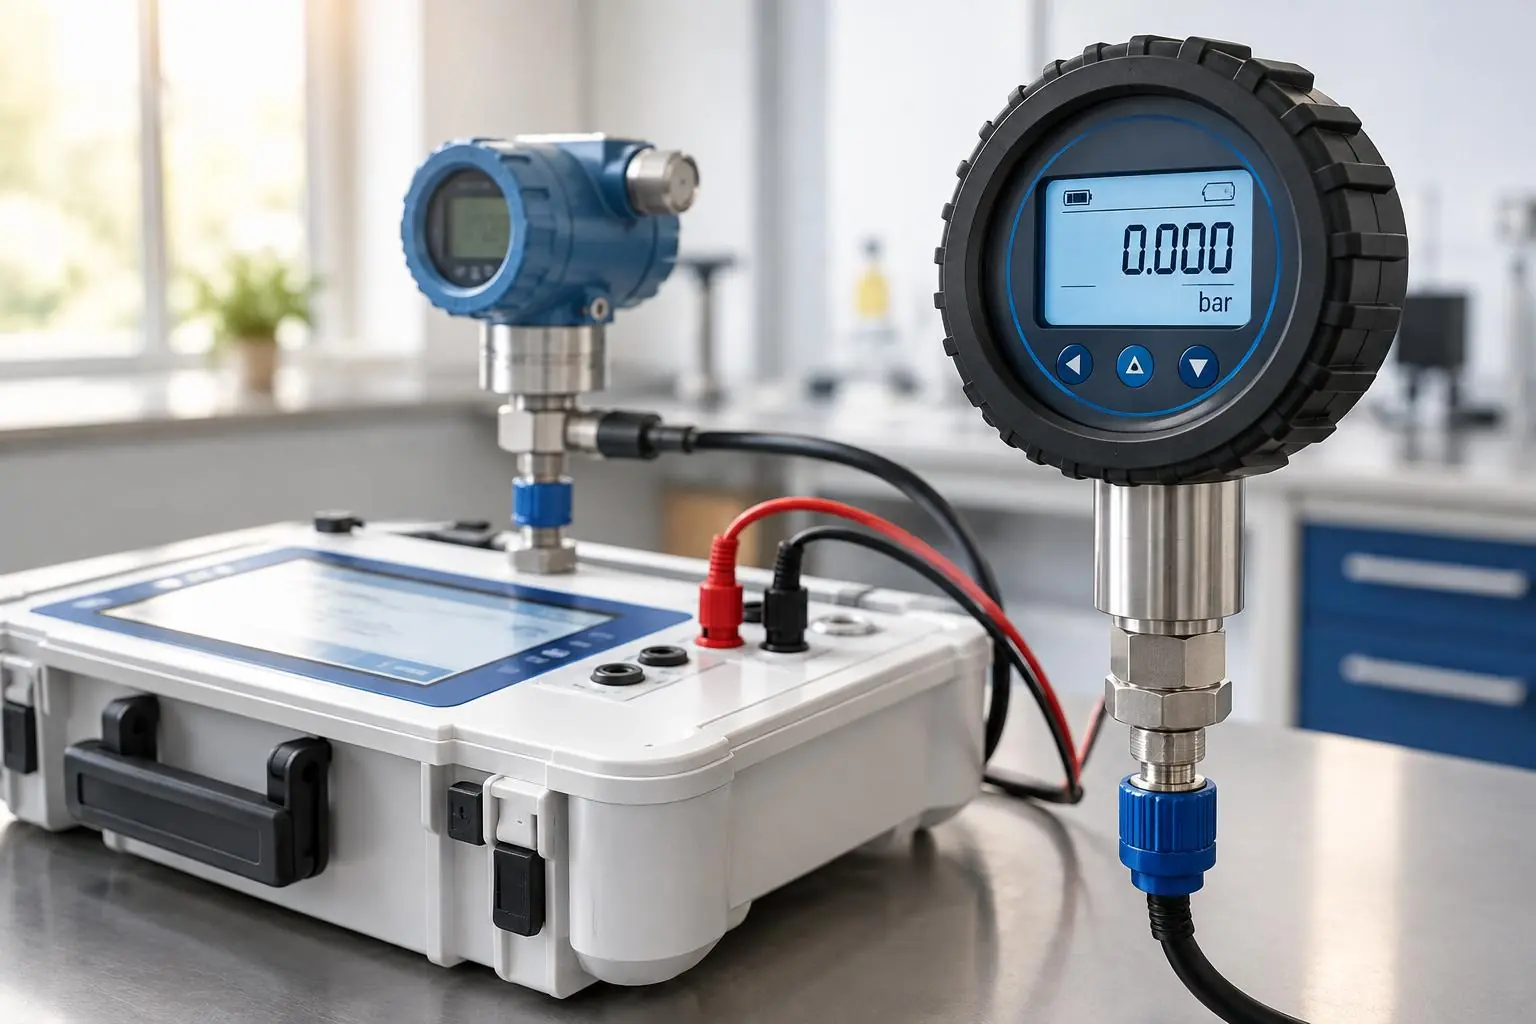
Fixtures and gauges play an important role in production inspection, but they also need to be verified. Our fixture gauge inspection services help confirm that these tools are measuring and locating parts as intended.
We also provide part sorting services when non-conforming parts need to be identified and separated from acceptable product. This can help manufacturers respond quickly to quality concerns, protect shipments, and reduce the risk of defective parts moving farther through the supply chain.
When a quality issue appears, speed matters. Our ability to combine inspection, sorting, and technical support gives manufacturers a single resource for both immediate containment and deeper measurement needs.
3D Laser Scanning and Reverse Engineering
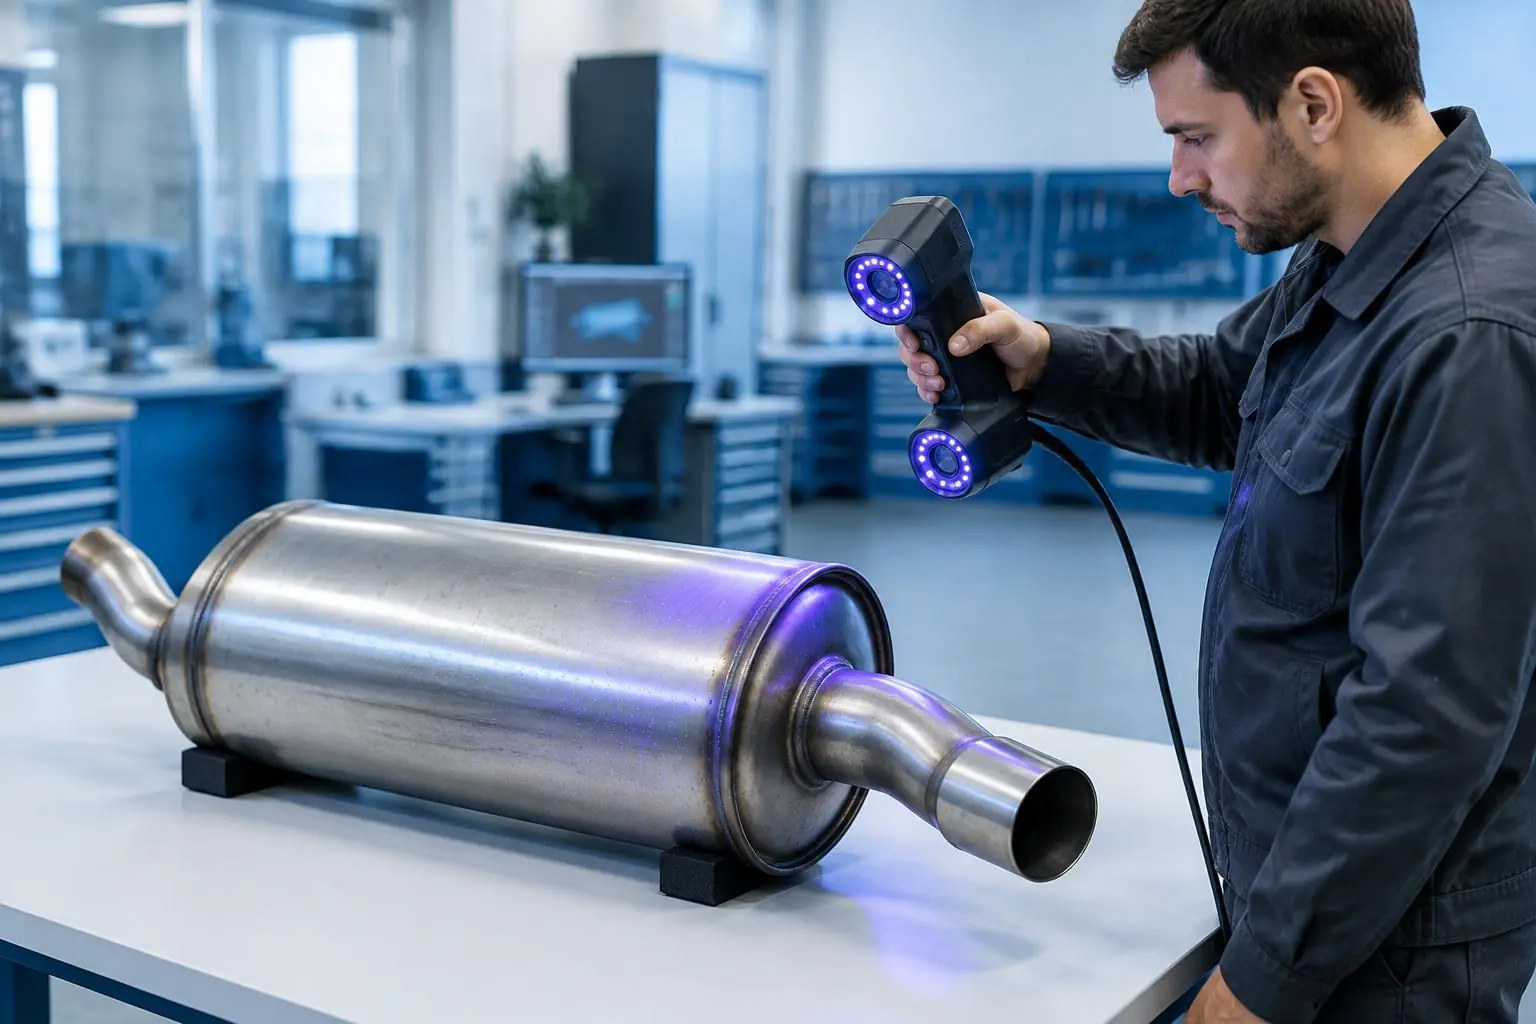
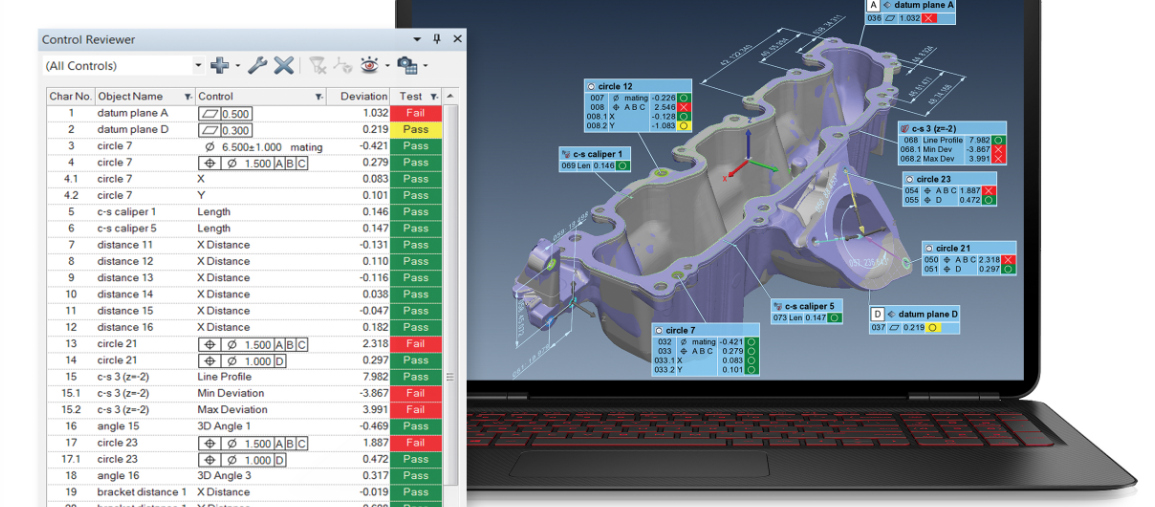
Some components require more advanced measurement methods, especially when geometry is complex or complete surface data is needed. Our 3D laser scanning services capture detailed dimensional information that can support inspection, comparison, documentation, and engineering analysis.
We also provide reverse engineering support for customers who need to recreate geometry, evaluate existing parts, or develop digital models from physical components. These capabilities can be useful when original CAD data is unavailable, incomplete, or no longer reflects the manufactured part.
By combining 3D laser scanning with traditional dimensional inspection, we can support a broader range of components and engineering challenges. That flexibility allows us to help customers with both production quality and development-related needs.
CMM Programming and Technical Engineering Support
Manufacturers sometimes need more than inspection capacity. They may also need CMM programming, measurement strategy development, troubleshooting, or technical engineering support to improve internal inspection processes.
Our CMM programming services can help customers build, refine, or expand measurement programs for their own equipment and workflows. We also support technical projects where metrology knowledge can help solve manufacturing, tooling, inspection, or process-related problems.
This combination of inspection and engineering support is one of the ways we help customers reduce handoffs between vendors. Our goal is to be a practical resource for both immediate measurement needs and more complex technical challenges.
Frequently Asked Questions
Many inspection projects are typically completed within 1 to 3 days, depending on complexity, quantity, reporting requirements, and current workload. Contact our team with your project details so we can provide a more accurate turnaround estimate.
Yes, we are ISO/IEC 17025:2017 accredited and provide measurements with N.I.S.T. traceability. This supports reliable, controlled measurement processes for manufacturers with demanding quality requirements.
Yes, we provide First Article Inspection services and can prepare a First Article Inspection Report (FAIR) for applicable projects. We also support PPAP inspection when dimensional reporting is required for production approval.
Yes, we offer part sorting services to help separate conforming and non-conforming components. We can also provide dimensional inspection to help identify where parts fall outside specification.
Yes, our services include CMM programming, reverse engineering, 3D laser scanning, and other technical measurement support. This allows us to help manufacturers with both quality inspection and engineering-related challenges.
Move Your Next Quality Project Forward With Glass Scale Metrology
Accurate measurement can make the difference between uncertainty and a clear manufacturing decision. At Glass Scale Metrology, we provide ISO/IEC 17025:2017 accredited metrology services, N.I.S.T. traceability, responsive turnaround, and technical expertise across dimensional inspection, FAIR, PPAP, gauge studies, 3D scanning, reverse engineering, and CMM programming. Our team also supports manufacturers in Kokomo, Howard County, and surrounding Indiana communities with both inspection and engineering needs. So don’t wait: contact Glass Scale Metrology today to request a quote, discuss your project, and get dependable measurement data that helps keep production moving.