


About Glass Scale Metrology: Precision You Can Measure, Results You Can Use
At Glass Scale Metrology, we help manufacturers make confident decisions with accurate dimensional inspection, dependable metrology services, and clear quality information. Our work supports production verification, First Article Inspection, PPAP, Gauge R&R Studies, Capability Studies, Part Sorting, 3D Laser Scanning, Reverse Engineering, Fixture Gauge Inspection, and CMM Programming. We are ISO/IEC 17025:2017 accredited and maintain N.I.S.T. traceability throughout our measurement processes, giving customers added confidence in the results we provide. With typical inspection turnaround times of 1–3 days, we focus on delivering precise information without creating unnecessary delays in your manufacturing process.
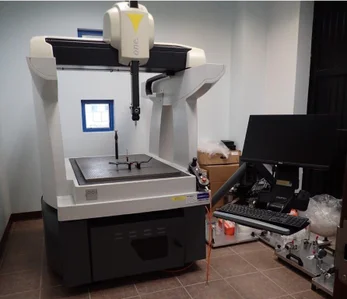
Metrology That Supports Better Manufacturing Decisions
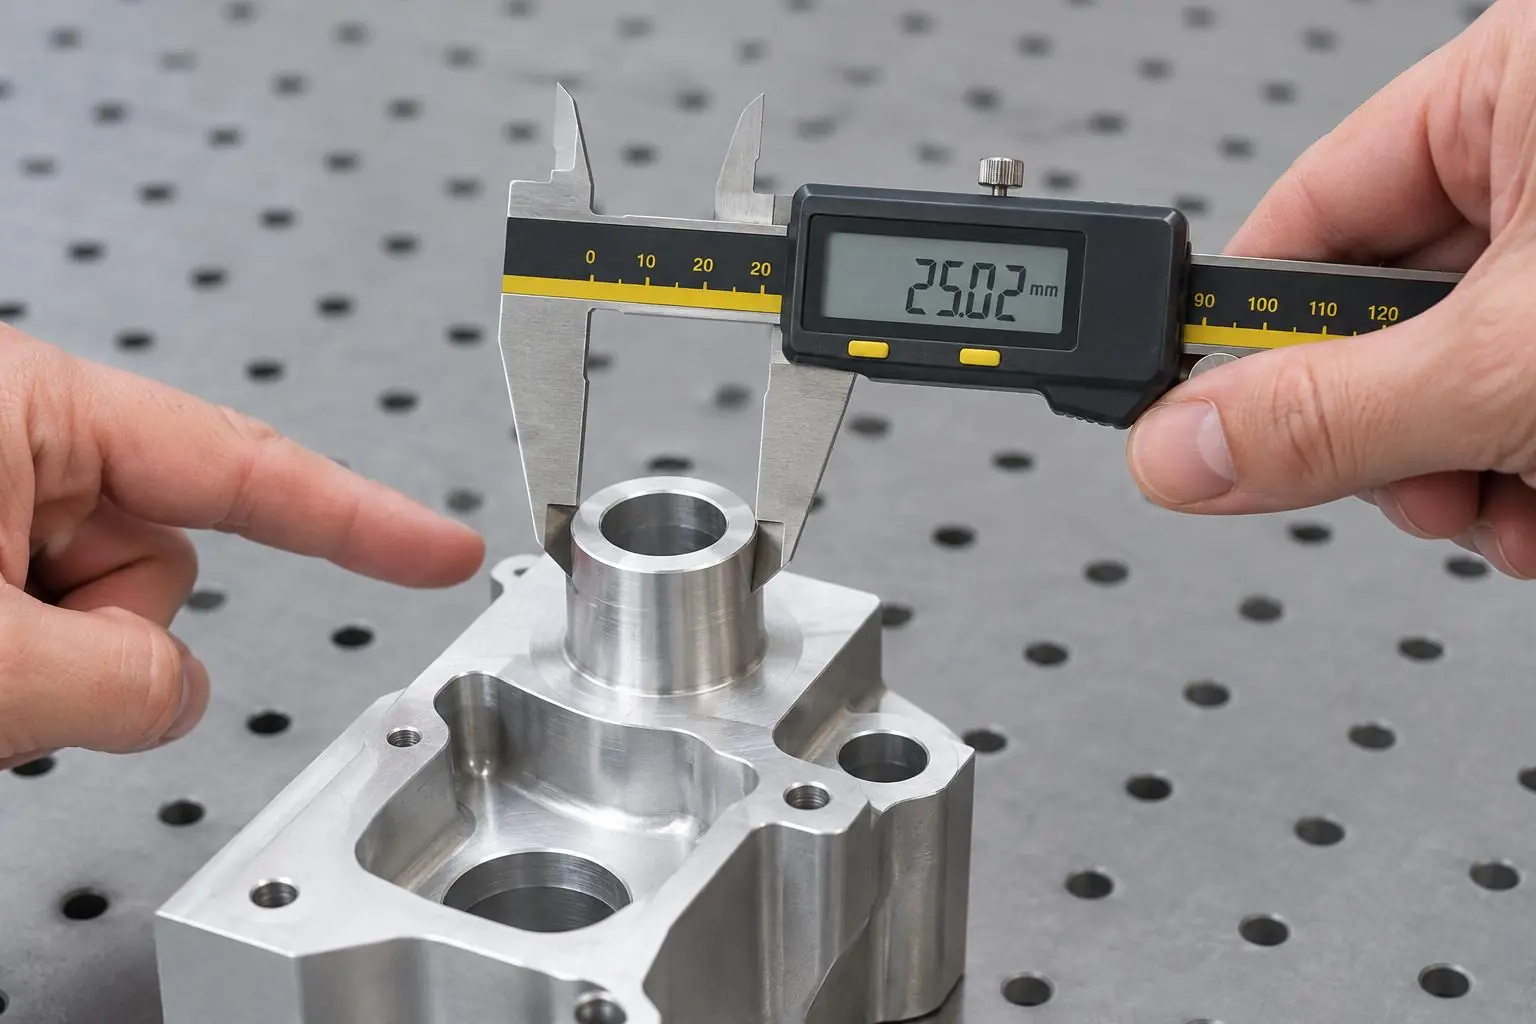
Manufacturing decisions are only as strong as the information behind them. When a part needs to be verified, a process needs to be studied, or a measurement system needs to be evaluated, accurate dimensional data becomes essential to moving forward with confidence.
That is where we come in. At Glass Scale Metrology, we provide technical inspection and measurement services designed to help manufacturers understand what their parts and processes are actually doing. Our role is not simply to produce numbers, but to provide useful, reliable information that supports quality requirements, production decisions, engineering work, and customer documentation.
Accuracy Is the Foundation of Everything We Do
Dimensional inspection requires more than sophisticated equipment. It requires disciplined measurement practices, technical knowledge, documentation, and an understanding of how the results will be used once the inspection is complete.
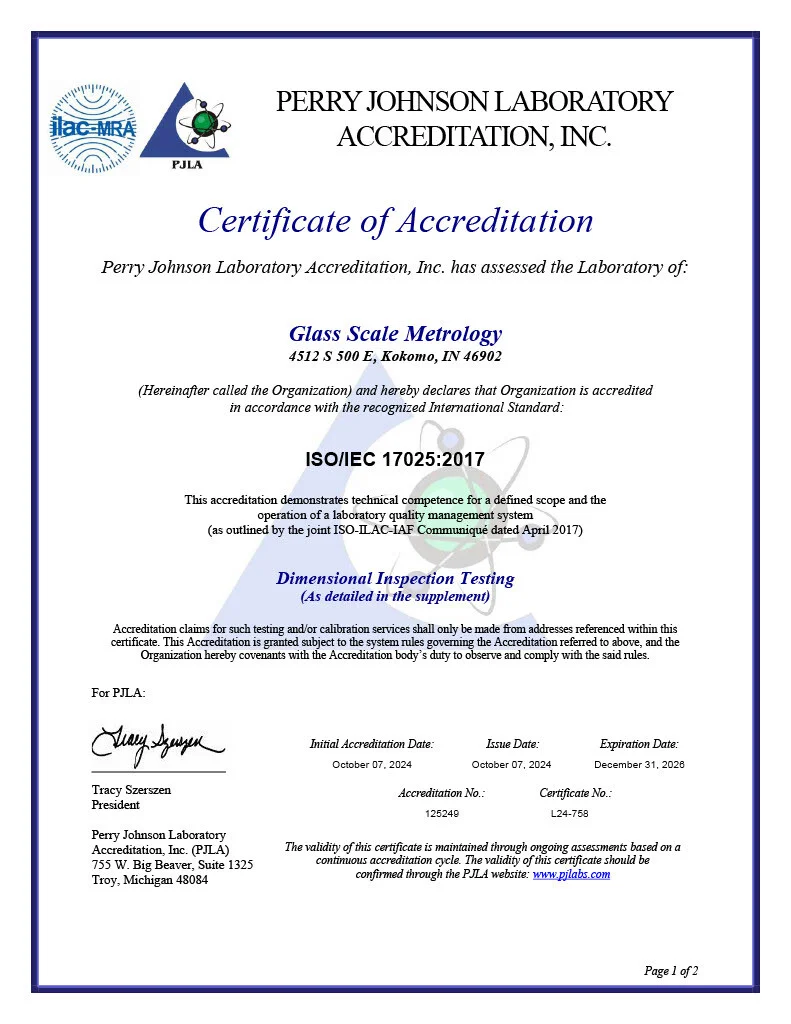
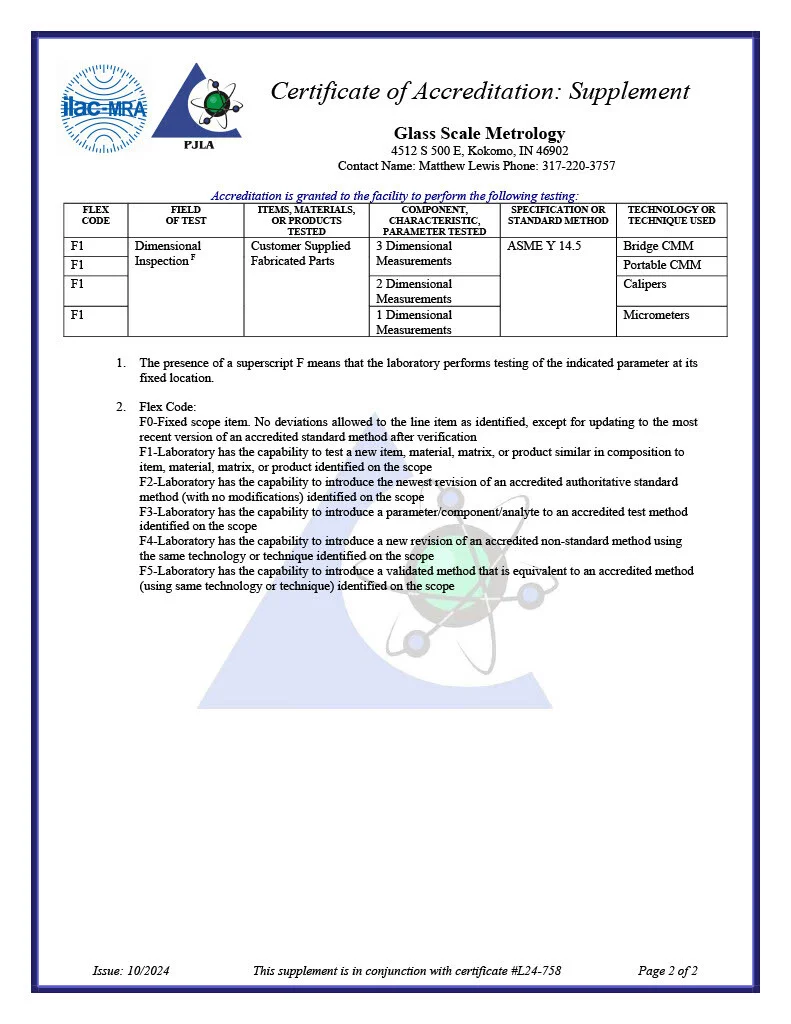
Our ISO/IEC 17025:2017 accreditation reflects that commitment to technical competence and reliable laboratory practices. We also maintain N.I.S.T. traceability throughout our measurement processes, providing an additional level of confidence that our results are tied to recognized measurement standards.
For our customers, that means the data they receive is supported by a structured quality environment rather than informal inspection methods. Whether the project involves one critical dimension or a comprehensive set of part characteristics, we approach the work with the same focus on accuracy and consistency.
First Article Inspection for a Stronger Production Start
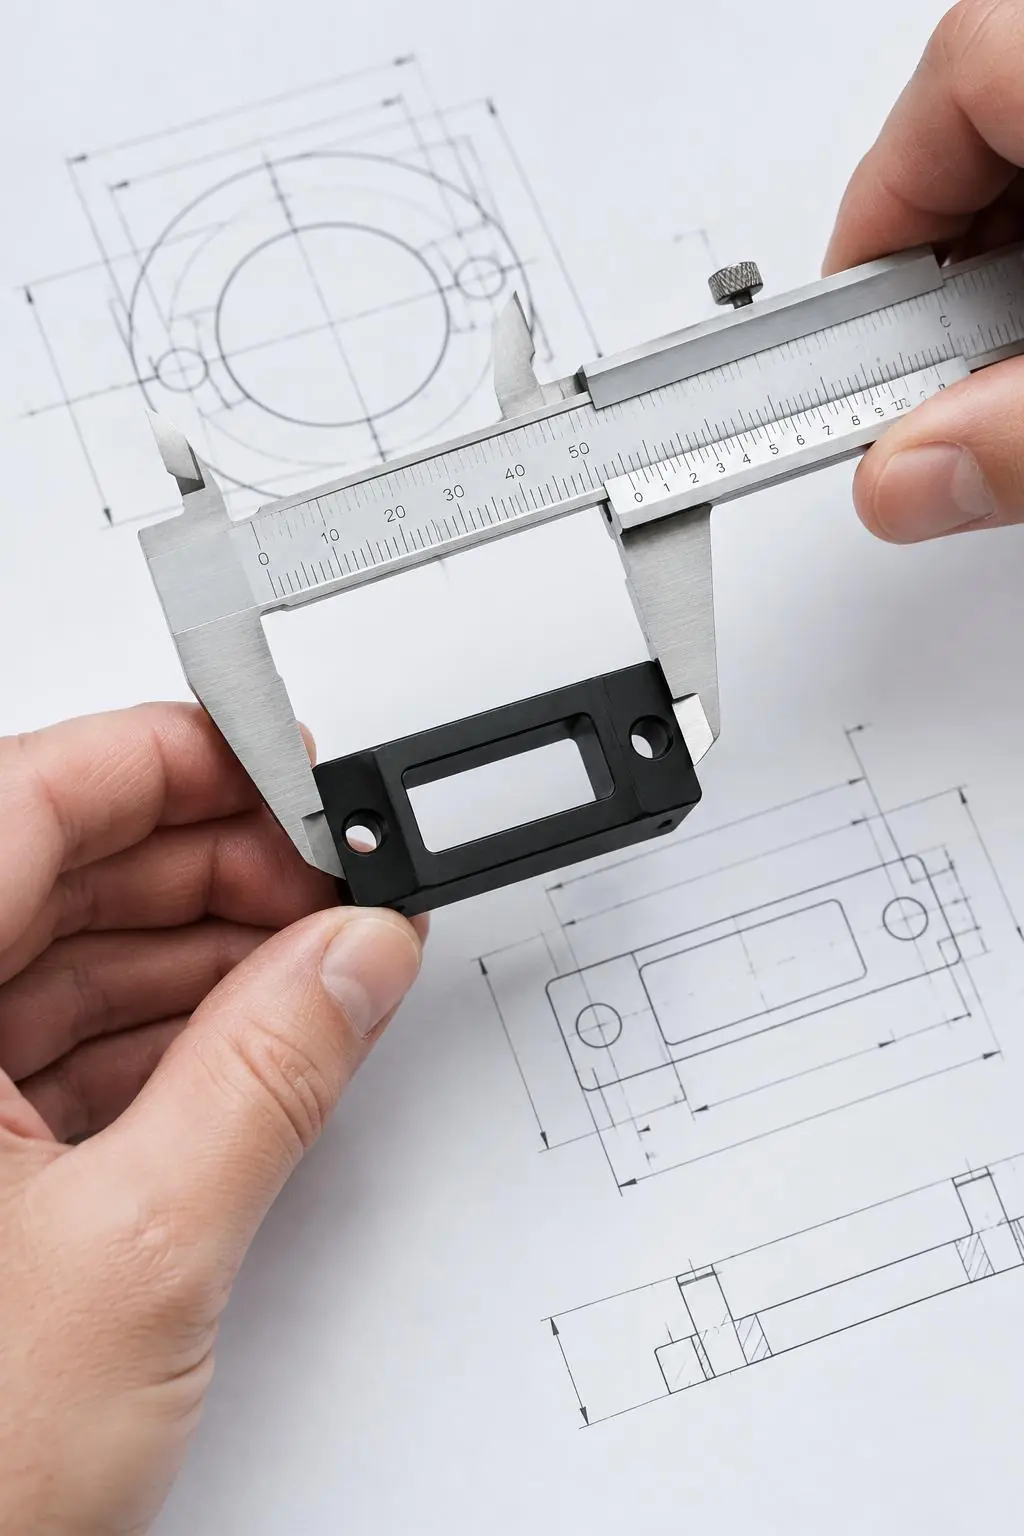
First Article Inspection helps verify that a manufacturing process is capable of producing a part that meets the specified requirements before production progresses further. It can provide valuable confirmation when launching a new part, introducing a design change, moving production, or validating a new manufacturing process.
We perform First Article Inspection with attention to the dimensions and characteristics required by the project. The goal is to provide clear inspection data that customers can use to verify conformance, identify concerns, and move forward with better information.
Because time often matters during a launch, our typical 1–3 day turnaround can help customers receive inspection results without leaving production decisions in limbo. We focus on completing the work carefully while keeping the overall project moving.
PPAP Support for Customer and Quality Requirements
Production Part Approval Process requirements can involve detailed dimensional and quality documentation, especially in manufacturing environments where customers need formal evidence that a part and process meet expectations. We support PPAP-related inspection needs by providing accurate dimensional data and technical metrology services.
Our work helps customers build the information they need for approval processes, internal quality reviews, and customer submissions. Because every PPAP project can have different requirements, we start by understanding what needs to be measured, documented, and delivered.
That project-specific approach helps reduce confusion and keeps the inspection focused on the requirements that actually matter. We do not assume every PPAP is the same, and we work with customers to make sure the inspection scope is clear before work begins.
Gauge R&R and Capability Studies for Better Process Understanding
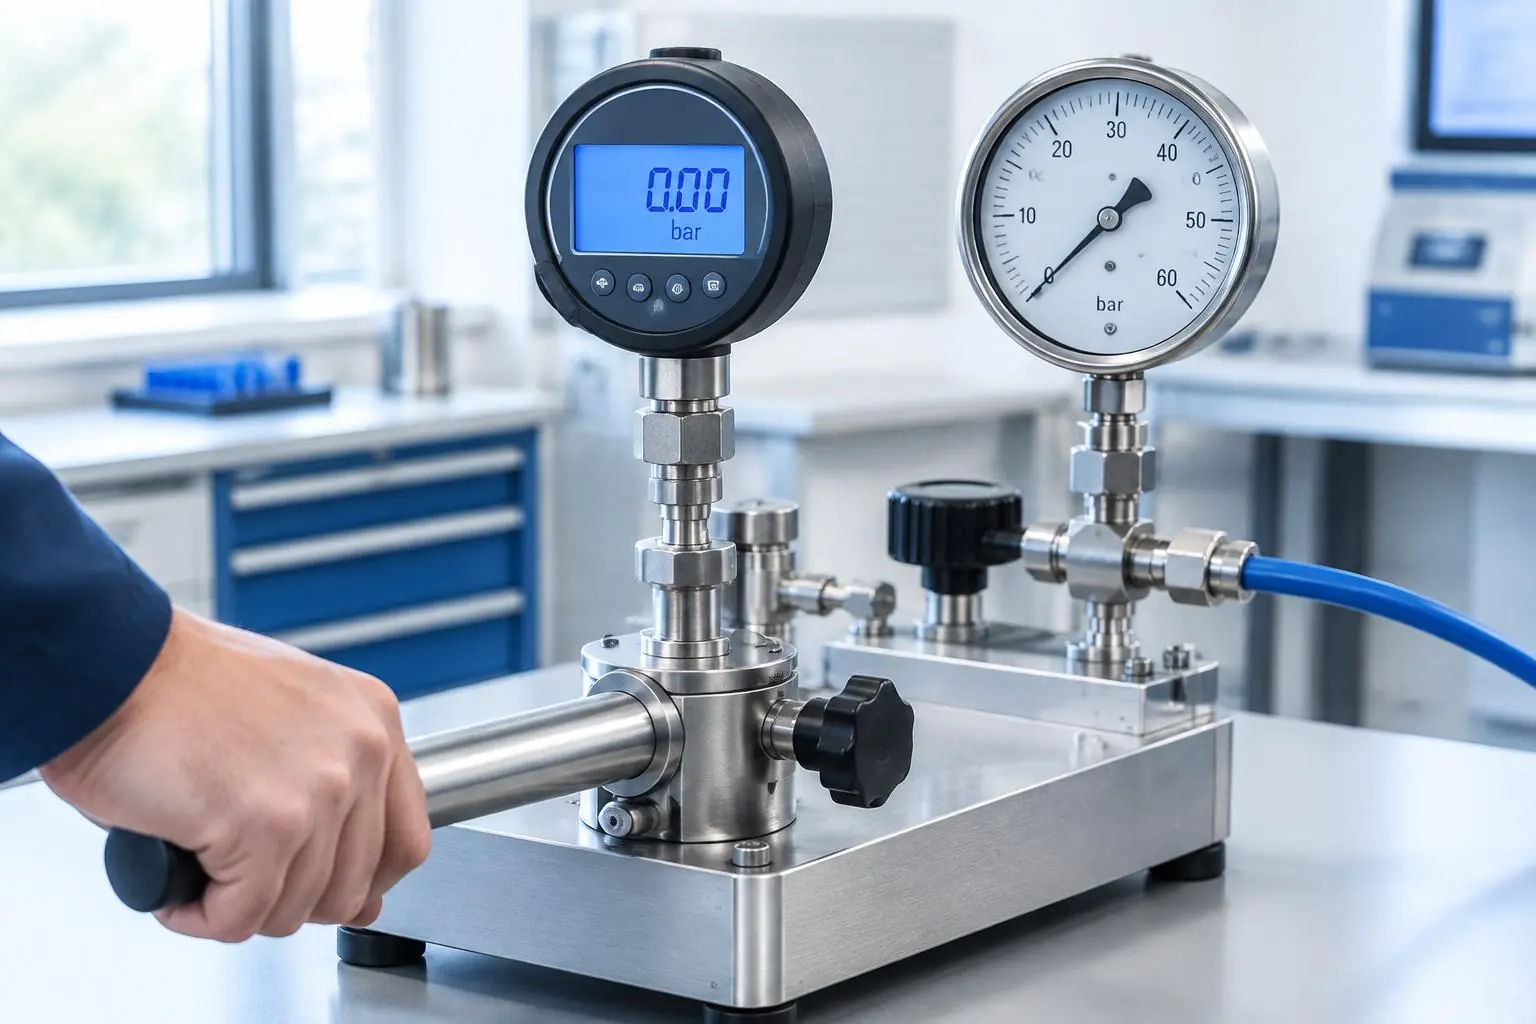
A measurement system can only be useful if it produces results that are sufficiently repeatable and reproducible for the job it is being asked to do. Gauge R&R Studies help evaluate the amount of variation coming from the measurement system itself, giving manufacturers information they can use when assessing inspection reliability.
We provide Gauge R&R Studies as part of our broader metrology support. These studies can help customers better understand whether measurement variation may be influencing inspection results and whether the system is appropriate for the feature or process being evaluated.
Capability Studies provide another important view into manufacturing performance. By analyzing process data, customers can gain a clearer understanding of how consistently a process is performing relative to its dimensional requirements, which can support quality planning and improvement efforts.
Fixture Gauge Inspection With Attention to Function
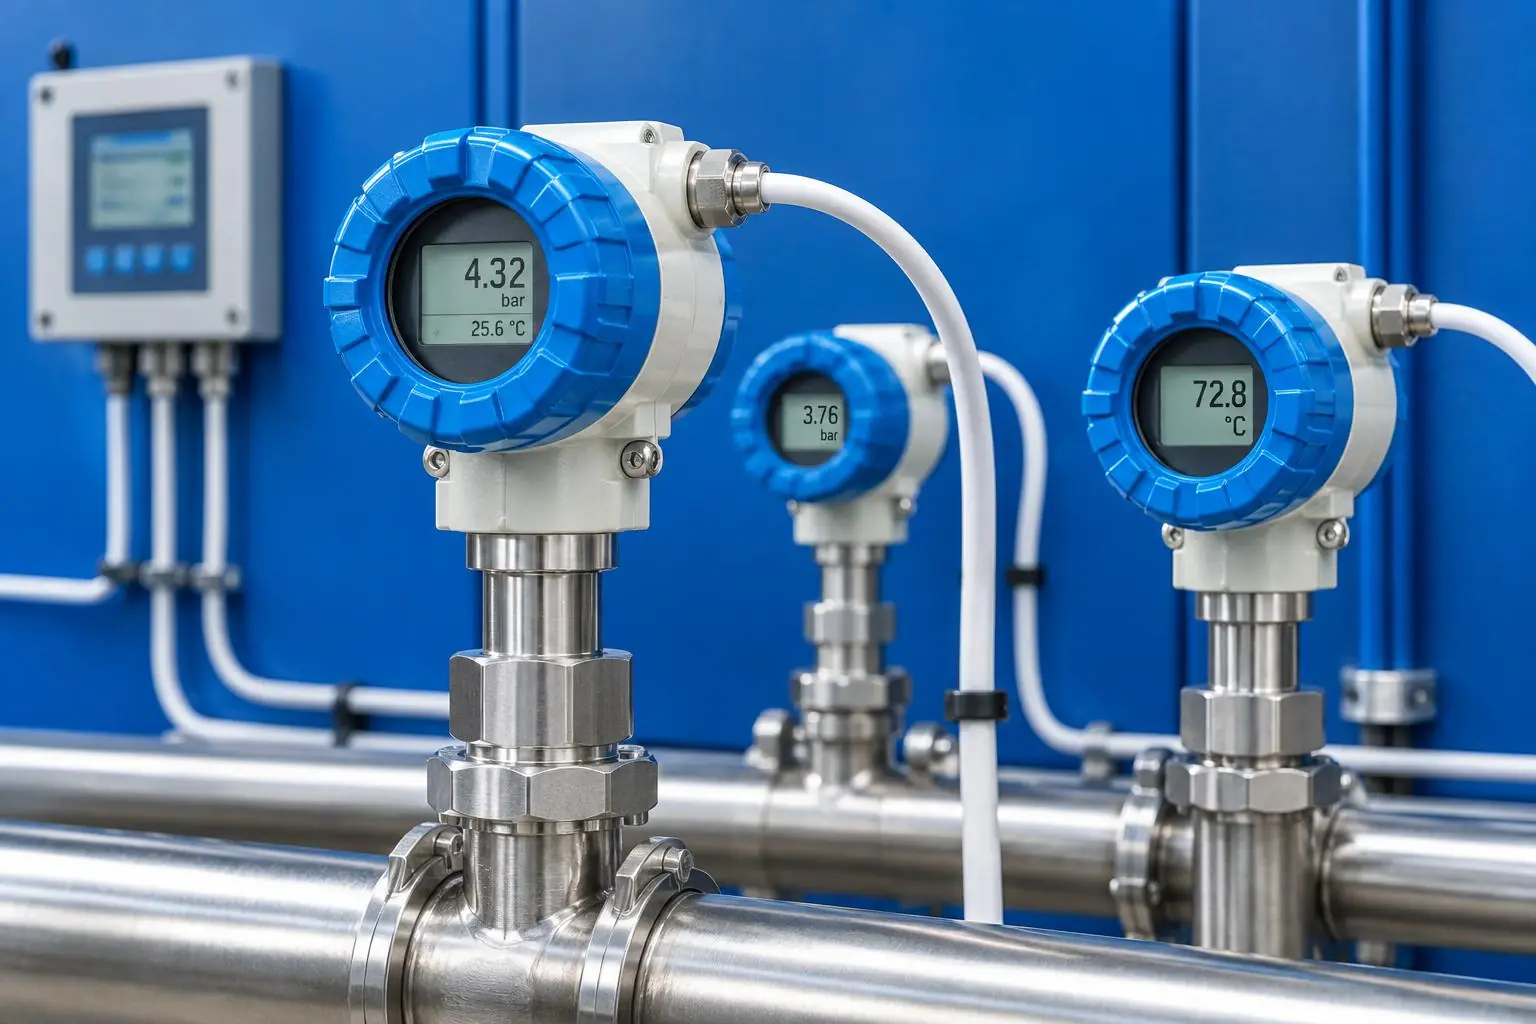
Fixtures and gauges are often central to production and inspection, especially when they are used repeatedly to verify parts, locate components, or support manufacturing operations. If the fixture or gauge itself is not accurate, every result that depends on it can become questionable.
We provide Fixture Gauge Inspection to help customers verify that these tools meet their intended dimensional requirements. The inspection can support initial validation, periodic verification, troubleshooting, or quality documentation depending on the needs of the customer.
Our focus is on giving customers reliable measurement information they can use to determine whether the fixture or gauge is performing as intended. That added confidence can be especially important when the tool affects a high-volume or high-value process.
Part Sorting When Production Needs a Clear Answer
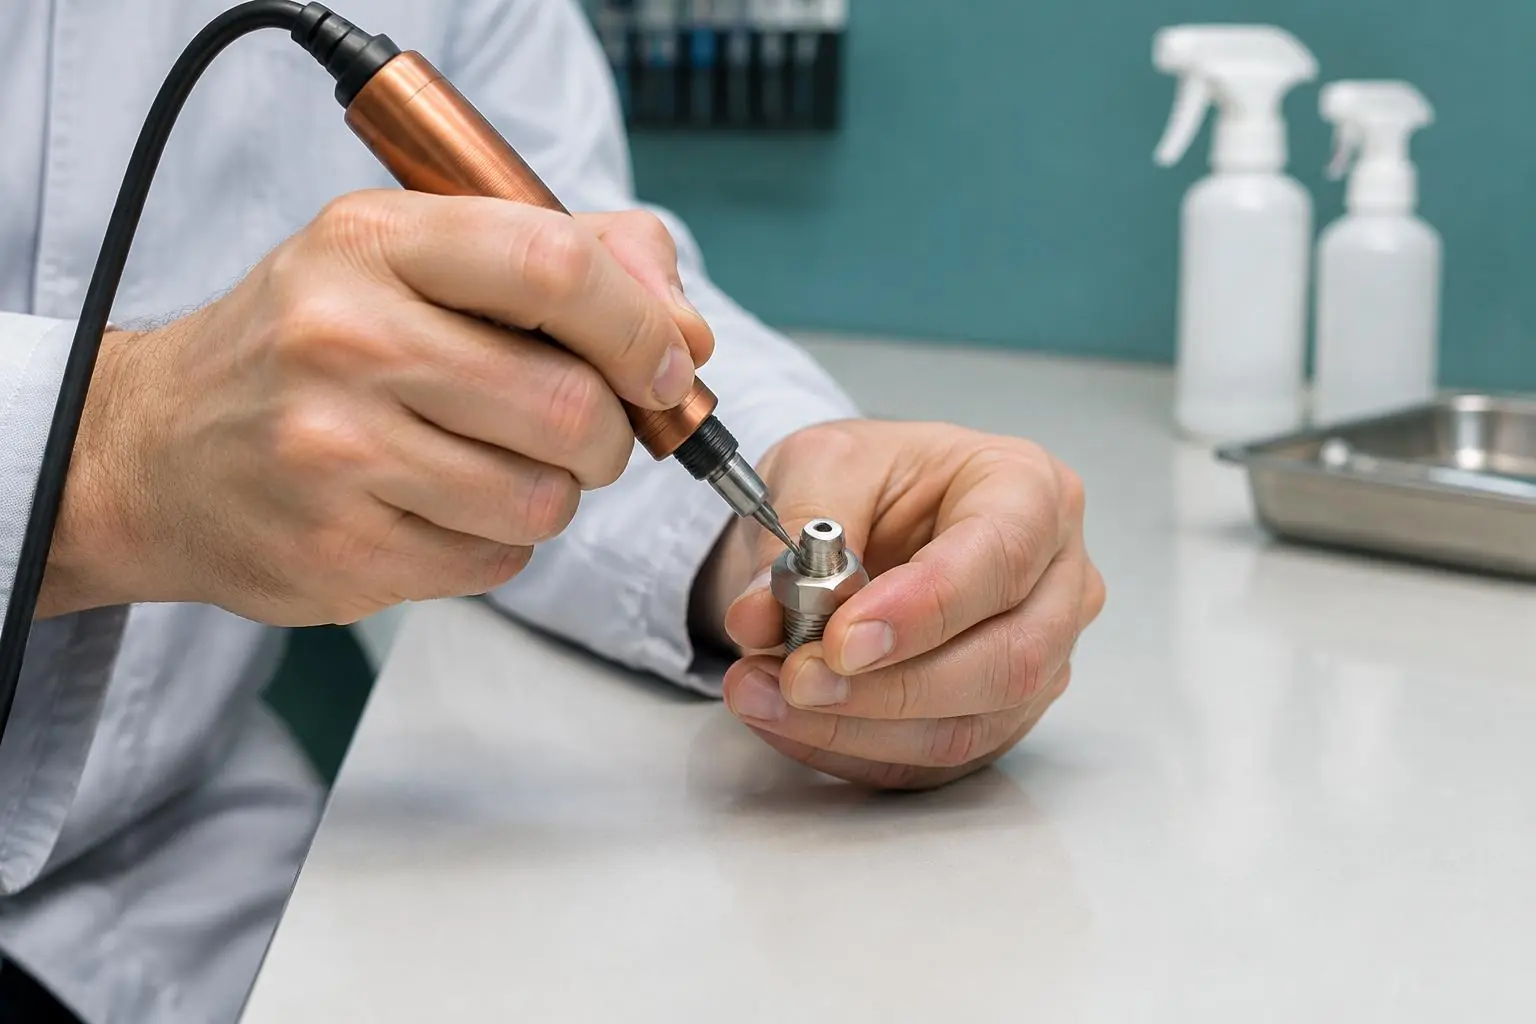
Sometimes the most urgent need is not a formal study, but a practical way to separate conforming parts from questionable or nonconforming ones. Part Sorting can help manufacturers address those situations quickly and keep material moving while a broader issue is being evaluated.
We provide dimensional sorting services based on the criteria defined for the project. That allows customers to identify parts that meet the required dimensions and isolate those that do not, helping reduce uncertainty in production or inventory.
Because sorting projects can become time-sensitive very quickly, responsiveness matters. We work to understand the requirement, establish the measurement approach, and complete the project efficiently without losing focus on accuracy.
3D Laser Scanning for Complex Geometry and Detailed Data
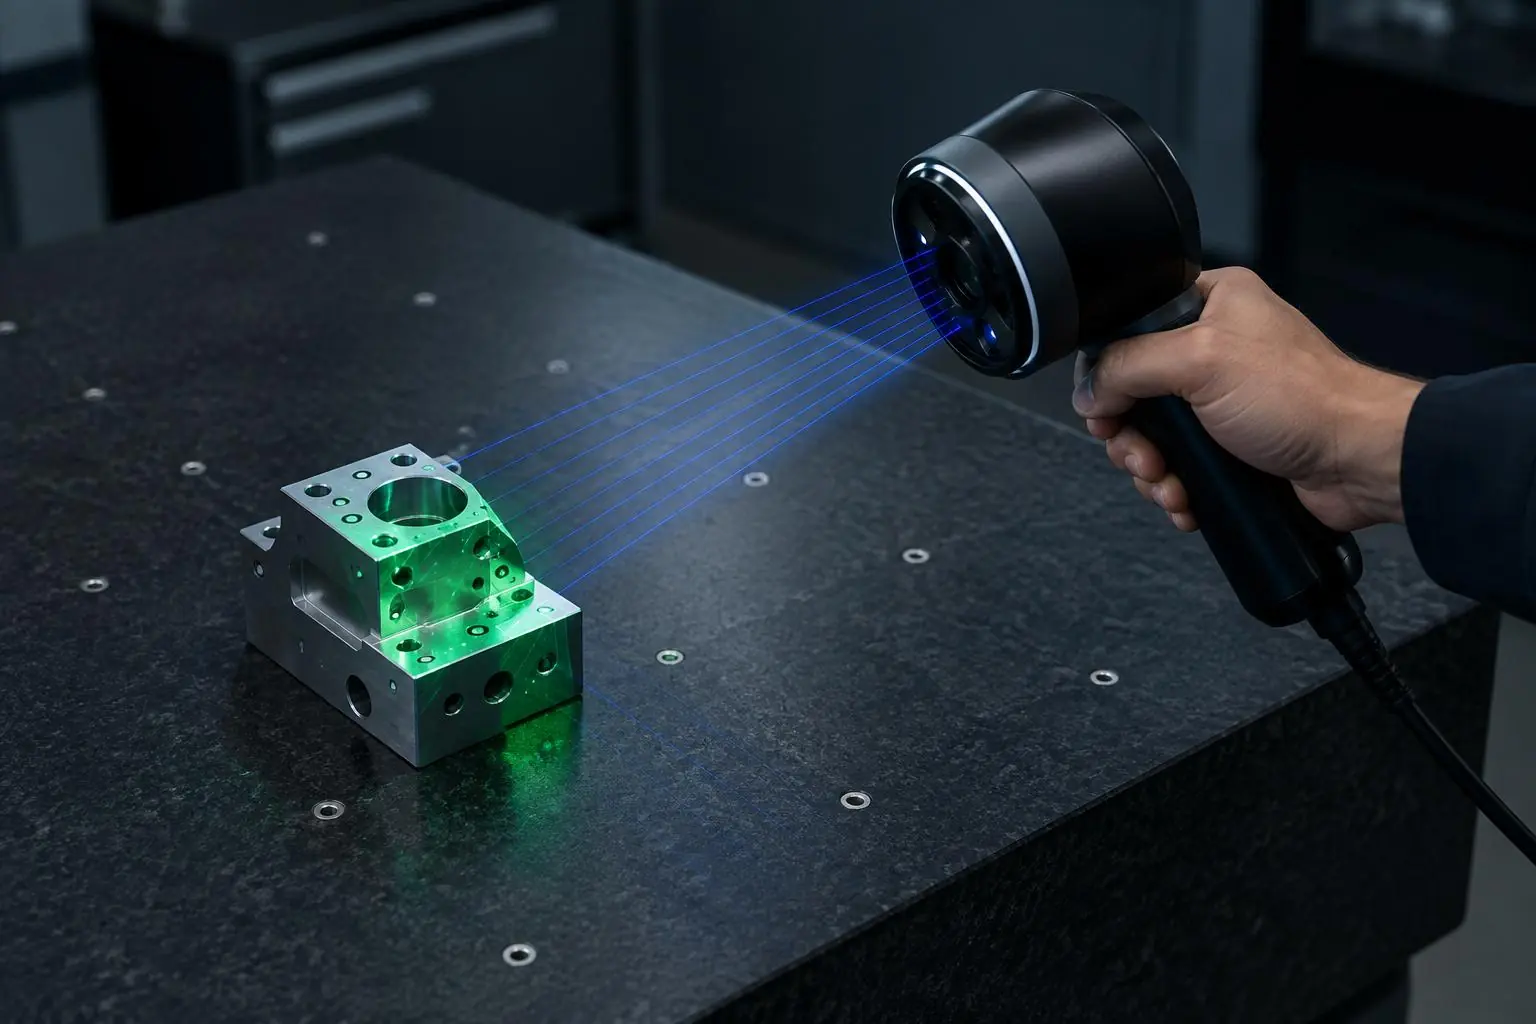
Some parts cannot be fully understood through a small set of individual dimensions. Complex surfaces, contours, and freeform geometry may require a more comprehensive measurement approach, which is where 3D Laser Scanning can provide significant value.
Our 3D Laser Scanning services help capture detailed surface information that can support inspection, comparison, engineering, and reverse engineering applications. This can be particularly useful for components with geometry that is difficult to evaluate through conventional point-to-point measurement alone.
Reverse Engineering for Parts That Need to Be Understood
Reverse Engineering can be valuable when a customer has an existing physical component but needs digital information, dimensional understanding, or engineering support to reproduce or evaluate it. In these cases, accurate measurement becomes the starting point for rebuilding knowledge around the part.
We provide Reverse Engineering services supported by our dimensional inspection and scanning capabilities. Depending on the project, that may involve capturing geometry, evaluating features, or developing information that can support further engineering work.
Every reverse engineering project begins with understanding what the customer needs from the final result. That keeps the work focused on the intended application and helps us determine the most appropriate measurement approach before we begin.
CMM Programming for Repeatable Inspection
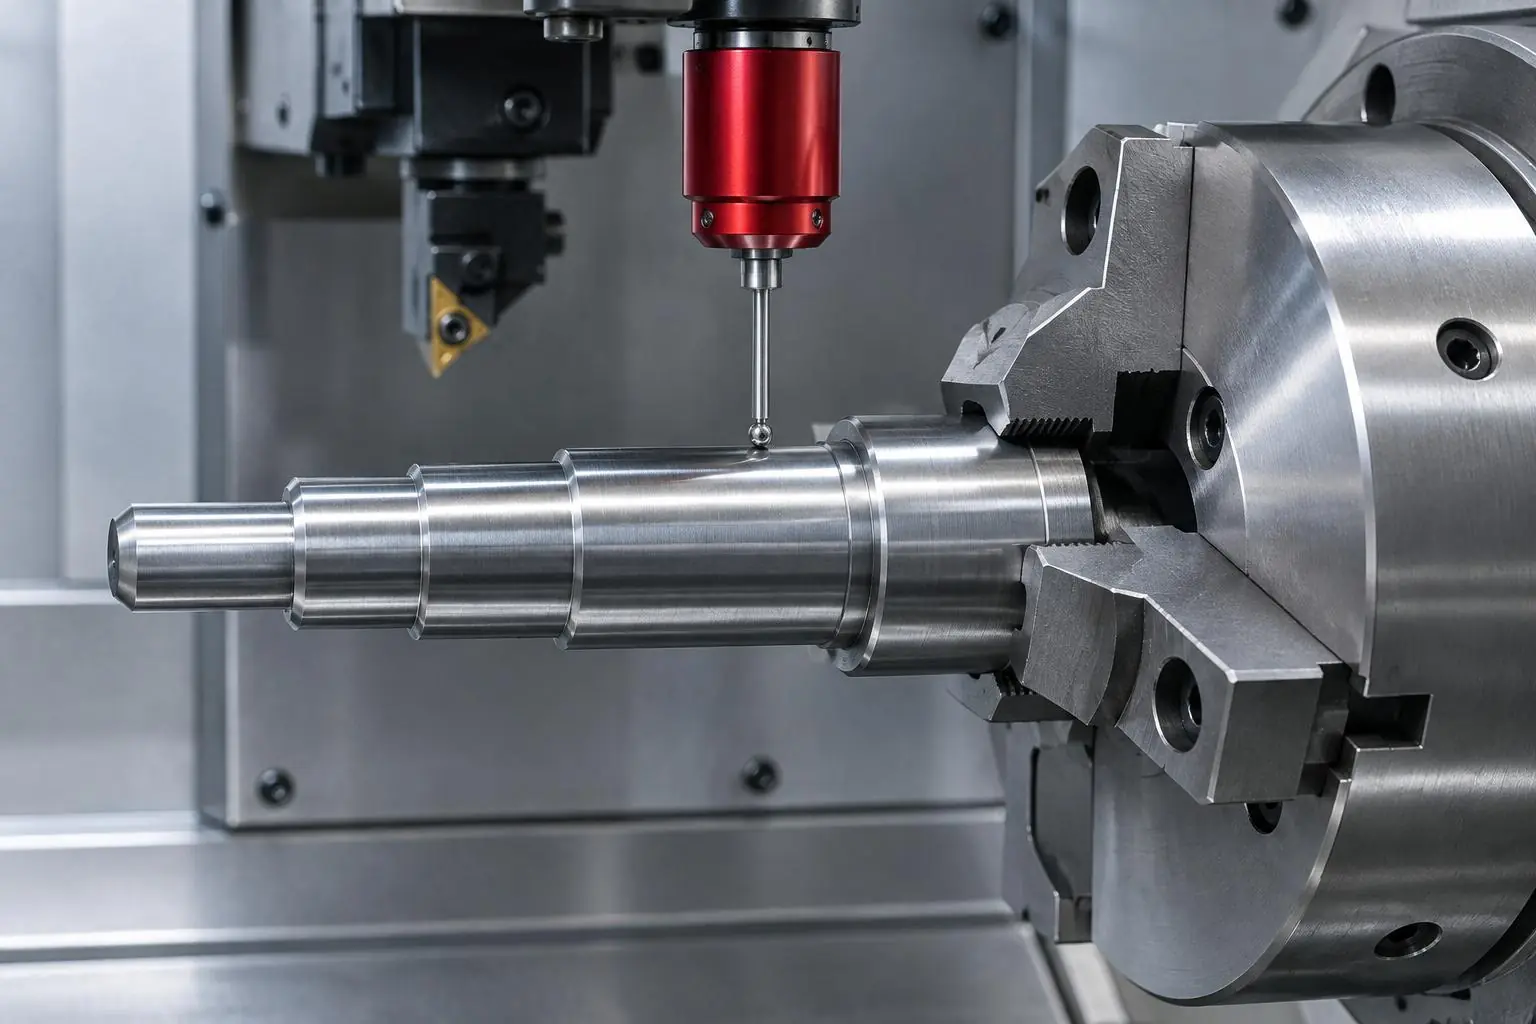
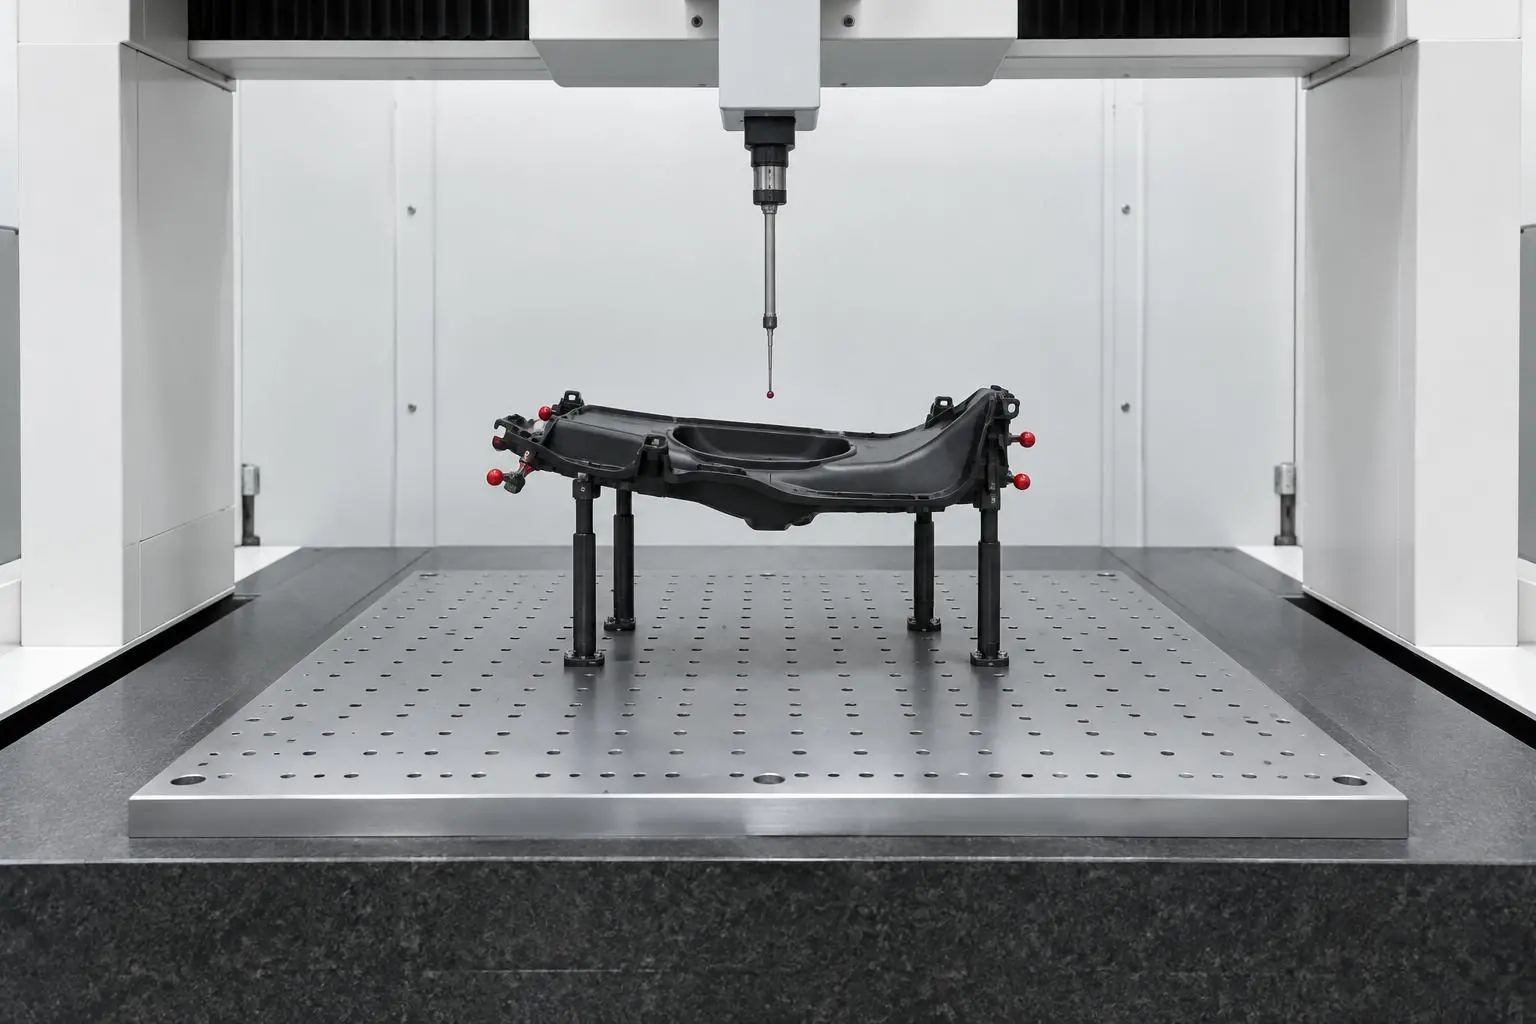
Coordinate Measuring Machines are powerful tools, but their value depends heavily on how the inspection program is developed and applied. CMM Programming can help manufacturers create structured, repeatable measurement routines for parts that require ongoing inspection.
We provide CMM Programming support for customers who need reliable dimensional inspection workflows. The goal is to help create a program that measures the required features consistently and supports the broader quality process.
Because every part and inspection plan is different, we work from the customer’s specifications and requirements rather than relying on a generic programming approach. That helps ensure the program is aligned with the characteristics that matter to the application.
Fast Turnaround Without Treating Accuracy as Optional
Manufacturers often need inspection results quickly, especially when production, shipping, customer approval, or corrective action depends on the answer. We understand that urgency, which is why most of our inspections are completed within 1–3 days.
Fast turnaround does not mean rushing through the measurement process. It means organizing the work efficiently, understanding requirements at the start, and keeping communication clear so unnecessary delays do not build into the project.
Our goal is to help customers get dependable information at the pace manufacturing requires. When time matters, accuracy and speed both need to be part of the solution.
Technical Support That Starts With Listening
Not every customer knows exactly which metrology service they need when they contact us, and that is completely normal. Sometimes the question begins with a part that does not seem right, a customer requirement that needs to be met, or a process that is producing inconsistent results.
We start by listening to the situation and understanding the problem the customer is trying to solve. From there, we can discuss whether First Article Inspection, a Gauge R&R Study, Capability Study, part sorting, scanning, or another service is the most appropriate path.
That conversation helps prevent wasted time and unnecessary inspection work. Our goal is to provide the service that fits the requirement, not simply the longest list of services we can attach to the project.
A Professional Approach From Start to Finish
Customers can expect clear, technical support from the initial project discussion through completion. We review the inspection requirements, determine what information is needed, perform the measurement work, and provide results with attention to documentation and accuracy.
Our team brings experience across dimensional inspection, quality studies, measurement systems, and engineering support. That range of knowledge helps us work with customers on both straightforward inspection projects and more technical situations that require additional analysis.
We believe dependable metrology is built on the combination of technical competence and professional communication. Customers should feel confident not only in the measurements, but also in the way the project is handled.
Frequently Asked Questions
We provide First Article Inspection, PPAP support, Fixture Gauge Inspection, Gauge R&R Studies, Capability Studies, Part Sorting, 3D Laser Scanning, Reverse Engineering, and CMM Programming. We help customers choose the right service based on their project requirements.
Most inspections are completed within 1–3 days, depending on project size and complexity. We discuss timing at the beginning so customers understand what to expect before the work starts.
Yes. We are ISO/IEC 17025:2017 accredited, which supports confidence in our technical competence and measurement practices. We also maintain N.I.S.T. traceability throughout our measurement processes.
Yes. We provide dimensional inspection and documentation support for First Article Inspection and PPAP-related projects. We review the customer’s specific requirements before beginning so the inspection is aligned with the needed submission.
Yes. We perform Gauge R&R Studies to help evaluate variation within a measurement system. These studies can provide useful information when determining whether a gauge or inspection method is sufficiently repeatable and reproducible.
Yes. We provide Fixture Gauge Inspection to help verify dimensional requirements and support quality documentation. The scope can be tailored to the specific fixture, gauge, and application.
Yes. We provide both 3D Laser Scanning and Reverse Engineering for projects that require detailed geometry capture or engineering support. We first review the intended use so the measurement approach matches the project.
Absolutely. Contact us with the part, drawing, quality issue, or measurement requirement you are working with, and we can discuss the situation. From there, we can help determine the most appropriate inspection or metrology service.
Get Reliable Measurement Data Without Slowing Down the Project
When dimensional accuracy matters, you need more than a measurement. You need confidence that the result is reliable, traceable, useful, and delivered in time to support the decision in front of you. At Glass Scale Metrology, we combine ISO/IEC 17025:2017 accreditation, N.I.S.T. traceability, technical metrology expertise, and typical 1–3 day turnaround times to help manufacturers keep quality and production moving together. So whether you need First Article Inspection, PPAP support, scanning, studies, sorting, reverse engineering, or CMM Programming, contact our team to discuss your requirements and determine the right next step.