

Dimensional Inspection Services in Kokomo, IN
Accurate measurement is essential when parts, fixtures, gauges, and assemblies need to meet exact specifications. At Glass Scale Metrology, we provide dimensional inspection services in Kokomo, IN, and throughout the Great Lakes and Midwest regions for manufacturers and businesses that need reliable data, detailed reporting, and dependable turnaround times. As an ISO/IEC 17025 accredited contract metrology laboratory, we support quality-control and manufacturing teams with precision measurement services ranging from CMM inspection and First Article Inspection to Gauge R&R studies, fixture inspection, reverse engineering, and 3D laser scanning. Our focus is straightforward: deliver accurate results, communicate clearly, and help customers make confident quality decisions.
Precision Measurement Services for Manufacturing
Manufacturing tolerances can be tight, and even small dimensional differences can affect fit, function, assembly, and downstream quality. Our precision measurement services help manufacturers compare finished parts and components against drawings, specifications, and customer requirements.
We use advanced metrology equipment and careful inspection methods to capture reliable dimensional data. That information can help quality teams identify variation, verify production results, and determine whether a component meets the required criteria.
Explore Our Inspection Services





Serving the Most Quality-Intensive Industries
Glass Scale Metrology supports manufacturing and procurement teams that need independent dimensional inspection or verification of parts with tight tolerances.
We support inspection needs across industries including:
- Aerospace
- Electronics
- Automotive
- Medical
- Military
- Other manufacturing industries
Parts, Fixtures & Assemblies
We inspect manufactured components and measurement tooling against the requirements of your drawing and project.
- Production parts and assemblies
- Inspection fixtures and gauges
- Complex and legacy components
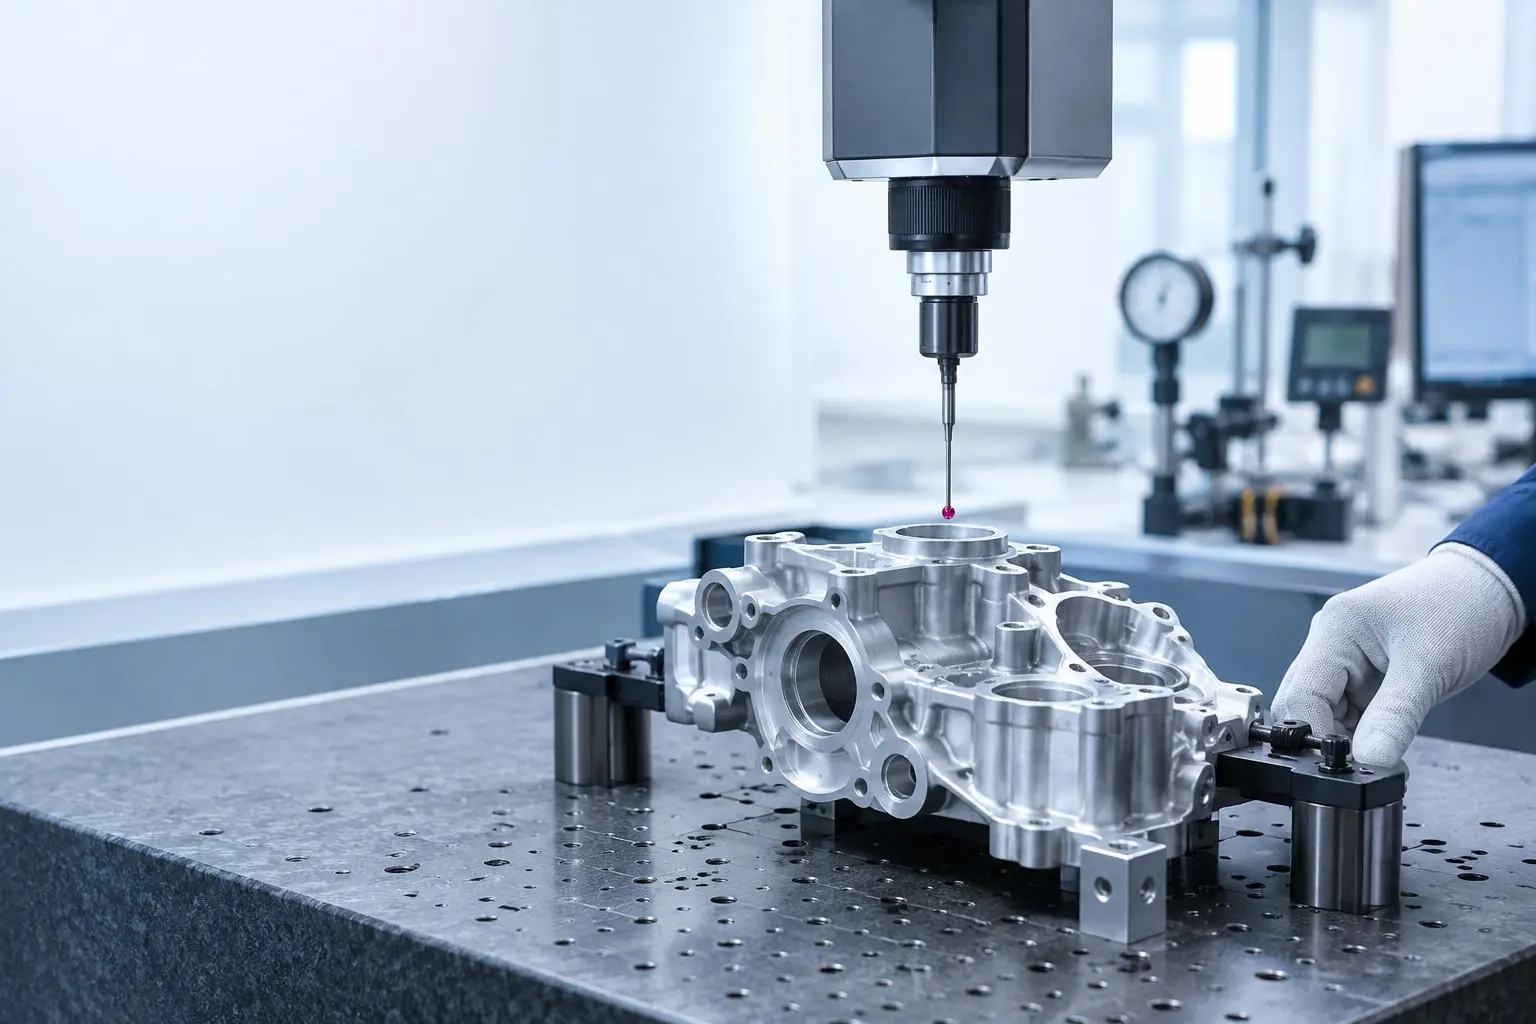
CMM Inspection Services
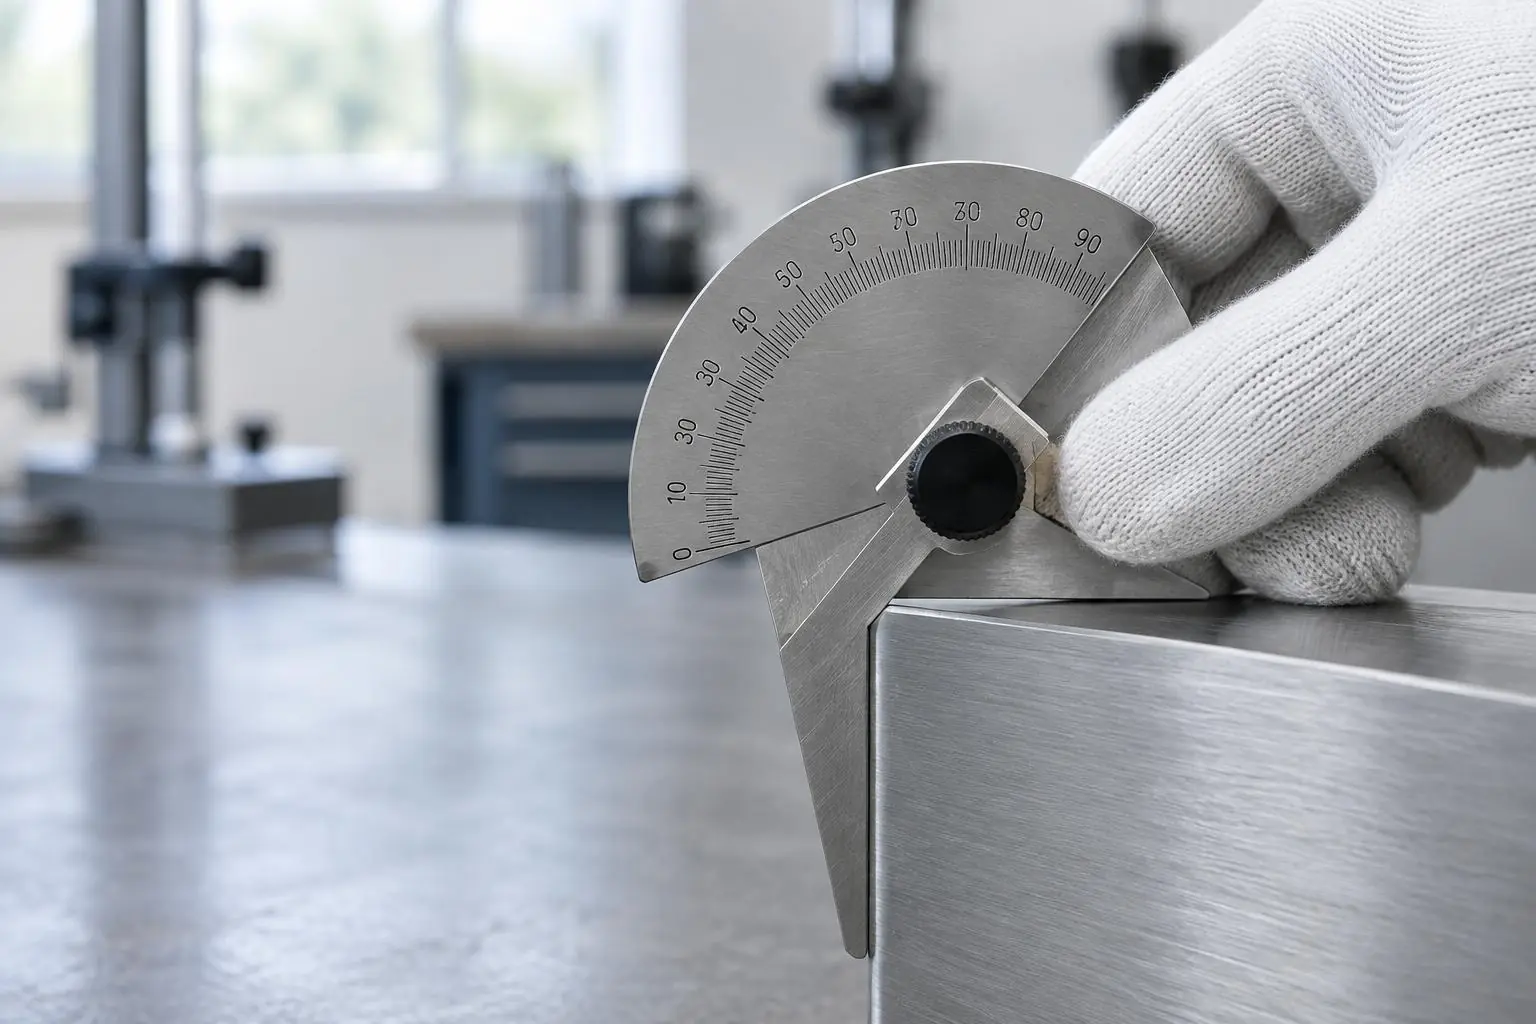
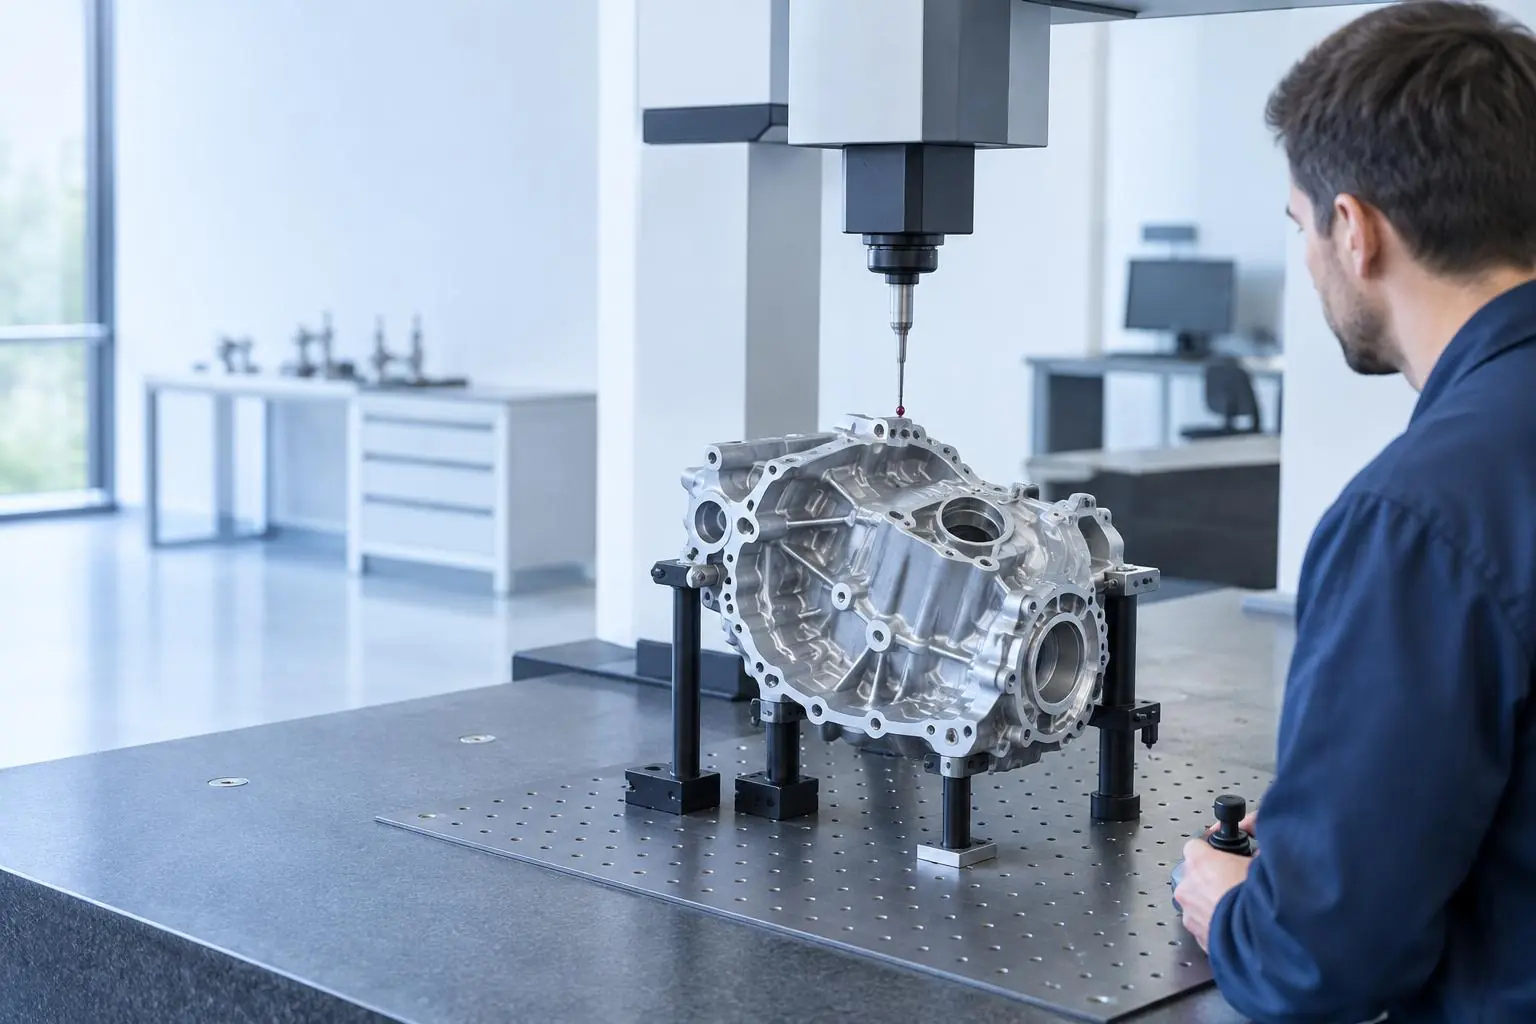
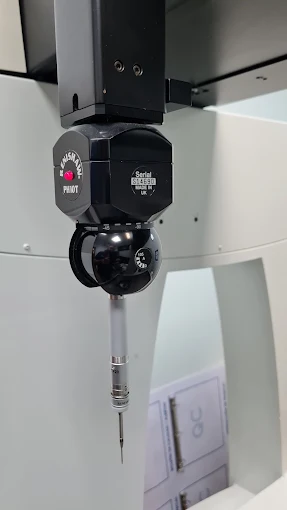
Coordinate Measuring Machine inspection is a core part of modern dimensional verification. CMM inspection services allow complex features, locations, and dimensions to be measured accurately and documented in a repeatable way.
First Article Inspection and PPAP Support
First Article Inspection, or FAIR, helps verify that a newly produced part has been manufactured according to the specified drawing and design requirements. It is commonly used when introducing a new part, changing a process, or validating production before larger runs move forward.
We also support PPAP requirements for customers who need structured manufacturing and quality documentation. Our inspection capabilities help provide the dimensional data needed for these processes while keeping the focus on accuracy and traceability.
Fixture and Gauge Inspection
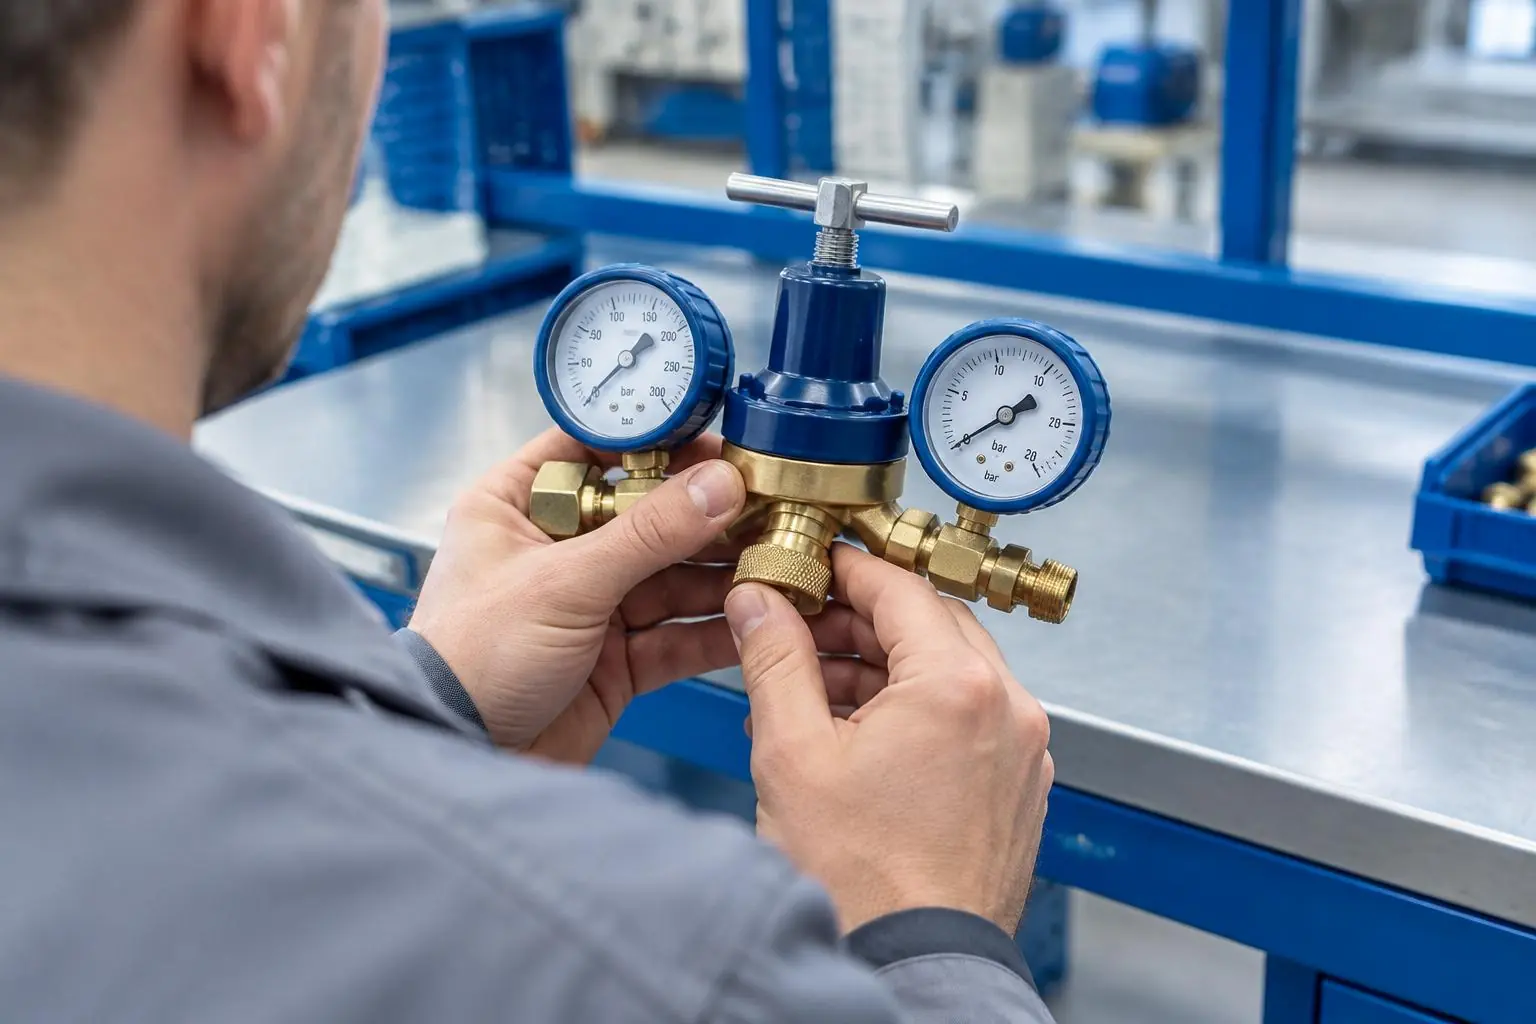
Fixtures and gauges play an important role in manufacturing because production decisions may depend on the accuracy of those tools. If a fixture or gauge is worn, misaligned, or out of tolerance, it can introduce confusion into the inspection or manufacturing process.
Our fixture and gauge inspection services help verify dimensions and condition against applicable requirements. Reliable inspection data can give manufacturers a clearer picture of whether their measurement and production tooling is performing as expected.
Gauge R&R and Capability Studies
A measurement system needs to produce consistent results if manufacturers are going to rely on the data. Gauge R&R studies help evaluate repeatability and reproducibility, giving quality teams useful information about how much variation may come from the measurement process itself.
We also perform capability studies to support manufacturing analysis and quality-control efforts. These studies can help businesses better understand process performance and evaluate whether production is consistently meeting specified limits.
3D Laser Scanning and Reverse Engineering
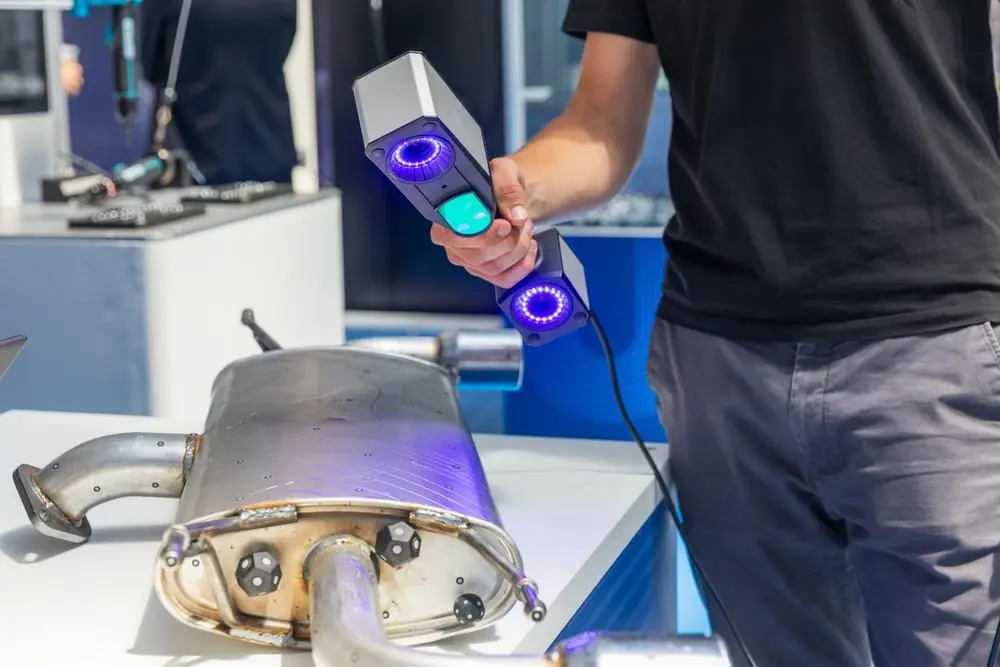
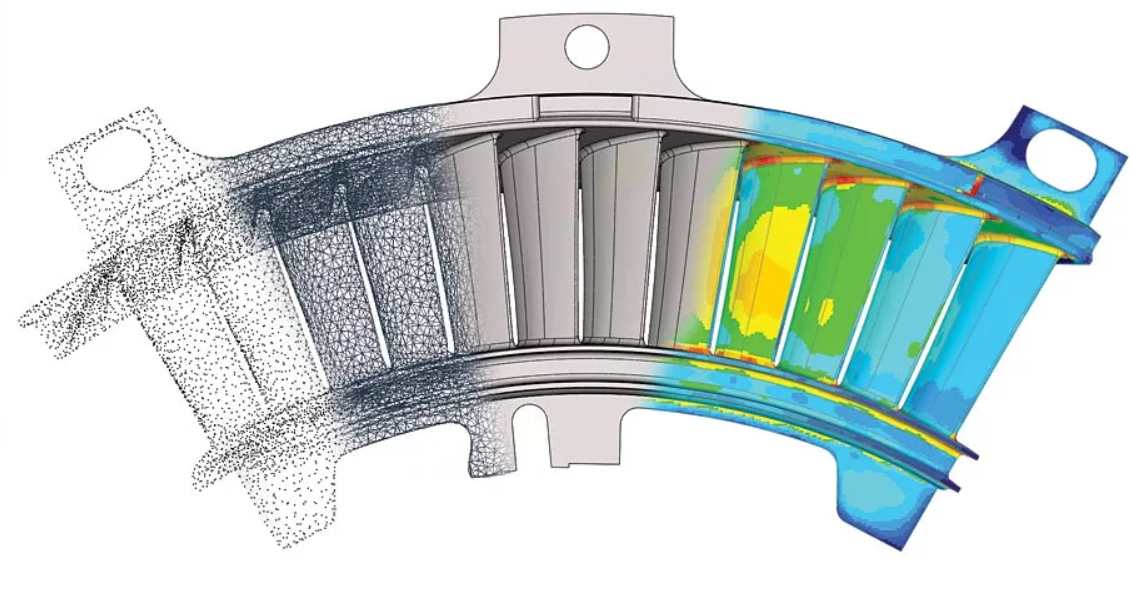
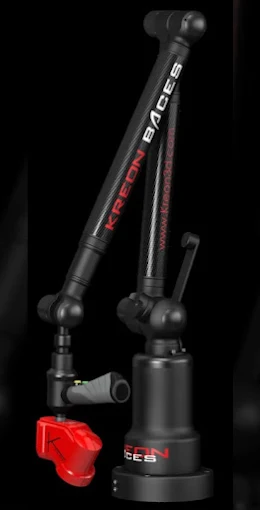
Some parts are difficult to measure effectively with traditional methods alone. 3D laser scanning captures detailed surface geometry and can be especially useful for complex forms, legacy parts, comparison work, and reverse engineering.
We provide both 3D laser scanning and reverse engineering services for manufacturers that need accurate digital geometry or dimensional information. These capabilities can support product development, replacement-part projects, inspection, and broader engineering needs.
Part Sorting and Production Support
When a batch contains questionable or mixed components, manufacturers may need fast sorting support to separate acceptable parts from those that do not meet specified requirements. Timely part sorting can help contain a quality issue and keep production moving.
Glass Scale Metrology provides part sorting and other inspection support based on customer requirements. We work carefully and document results so manufacturers can make informed decisions about the parts being evaluated.
Inspection Services We Provide
Our metrology inspection services are designed to support a wide range of quality and manufacturing needs. Depending on the project, we can provide both standalone inspection and broader measurement support.
Our services include:
- PPAP inspection and reporting support
- First Article Inspection, or FAIR
- Fixture and gauge inspection
- Gauge R&R studies
- Capability studies
- 3D laser scanning
- Reverse engineering
- CMM programming
- Part sorting
- Batch and receiving inspection
We also offer a typical 1-3 day turnaround on inspection work, depending on project scope and current workload. Customers can contact us directly to discuss timing for urgent or larger projects.
ISO 17025 Accredited Inspection
ISO/IEC 17025 accreditation is an important quality benchmark for testing and calibration laboratories, including metrology operations. Glass Scale Metrology is an ISO/IEC 17025 accredited contract metrology laboratory, giving customers added confidence in the structure, competence, and quality controls behind our inspection work.
That accreditation supports our broader commitment to accurate, dependable measurement. We combine documented quality practices with careful equipment use and attention to detail on every project.
Serving Manufacturers Across the Great Lakes and Midwest
While we are based in Kokomo, Indiana, our service reach extends throughout the Great Lakes and Midwest region. We work with manufacturers and businesses in major industrial markets including Chicago, Milwaukee, Detroit, Cleveland, Indianapolis, Columbus, Cincinnati, Minneapolis, and surrounding areas.
This regional coverage makes us a practical inspection partner for companies that need contract metrology support without building every capability in-house. We can help with one-time projects, ongoing inspection needs, and overflow quality-control work.
- Detroit, MI
- Grand Rapids, MI
- Lansing, MI
- Ann Arbor, MI
- Cleveland, OH
- Toledo, OH
- Columbus, OH
- Cincinnati, OH
- Chicago, IL
- Milwaukee, WI
- Green Bay, WI
- Fort Wayne, IN
- South Bend, IN
- Buffalo, NY
- Rochester, NY
- Erie, PA
Frequently Asked Questions
Many inspection projects can be completed within 1-3 days, depending on complexity, part quantity, reporting requirements, and current workload. We recommend contacting us directly with the project details so we can confirm timing.
We work with a wide range of manufactured parts, components, fixtures, and gauges. The appropriate inspection method depends on part size, geometry, tolerance requirements, and the data the customer needs.
We provide both CMM programming and complete CMM inspection services. Customers can use us for programming support, dimensional verification, reporting, or a broader inspection project.
Yes. We provide PPAP-related inspection support and First Article Inspection services for manufacturers that need dimensional verification and reporting. The exact scope depends on the customer and project requirements.
ISO/IEC 17025 accreditation demonstrates that our laboratory operates under recognized requirements for technical competence and quality systems. For customers, that provides added confidence in the reliability and consistency of our inspection process.
Get Reliable Measurement Data From Glass Scale Metrology
Accurate inspection data helps manufacturers catch problems earlier, confirm quality, and make decisions with greater confidence. That’s why, at Glass Scale Metrology, we combine ISO/IEC 17025-accredited inspection, advanced equipment, detailed measurement practices, and responsive turnaround to support manufacturers throughout Kokomo and the broader Great Lakes and Midwest region. From CMM inspection and FAIR reporting to Gauge R&R, 3D scanning, reverse engineering, and part sorting, we provide practical metrology support built around real production needs. So be sure to contact Glass Scale Metrology today to request a quote, and discuss the dimensional inspection services that your project requires.